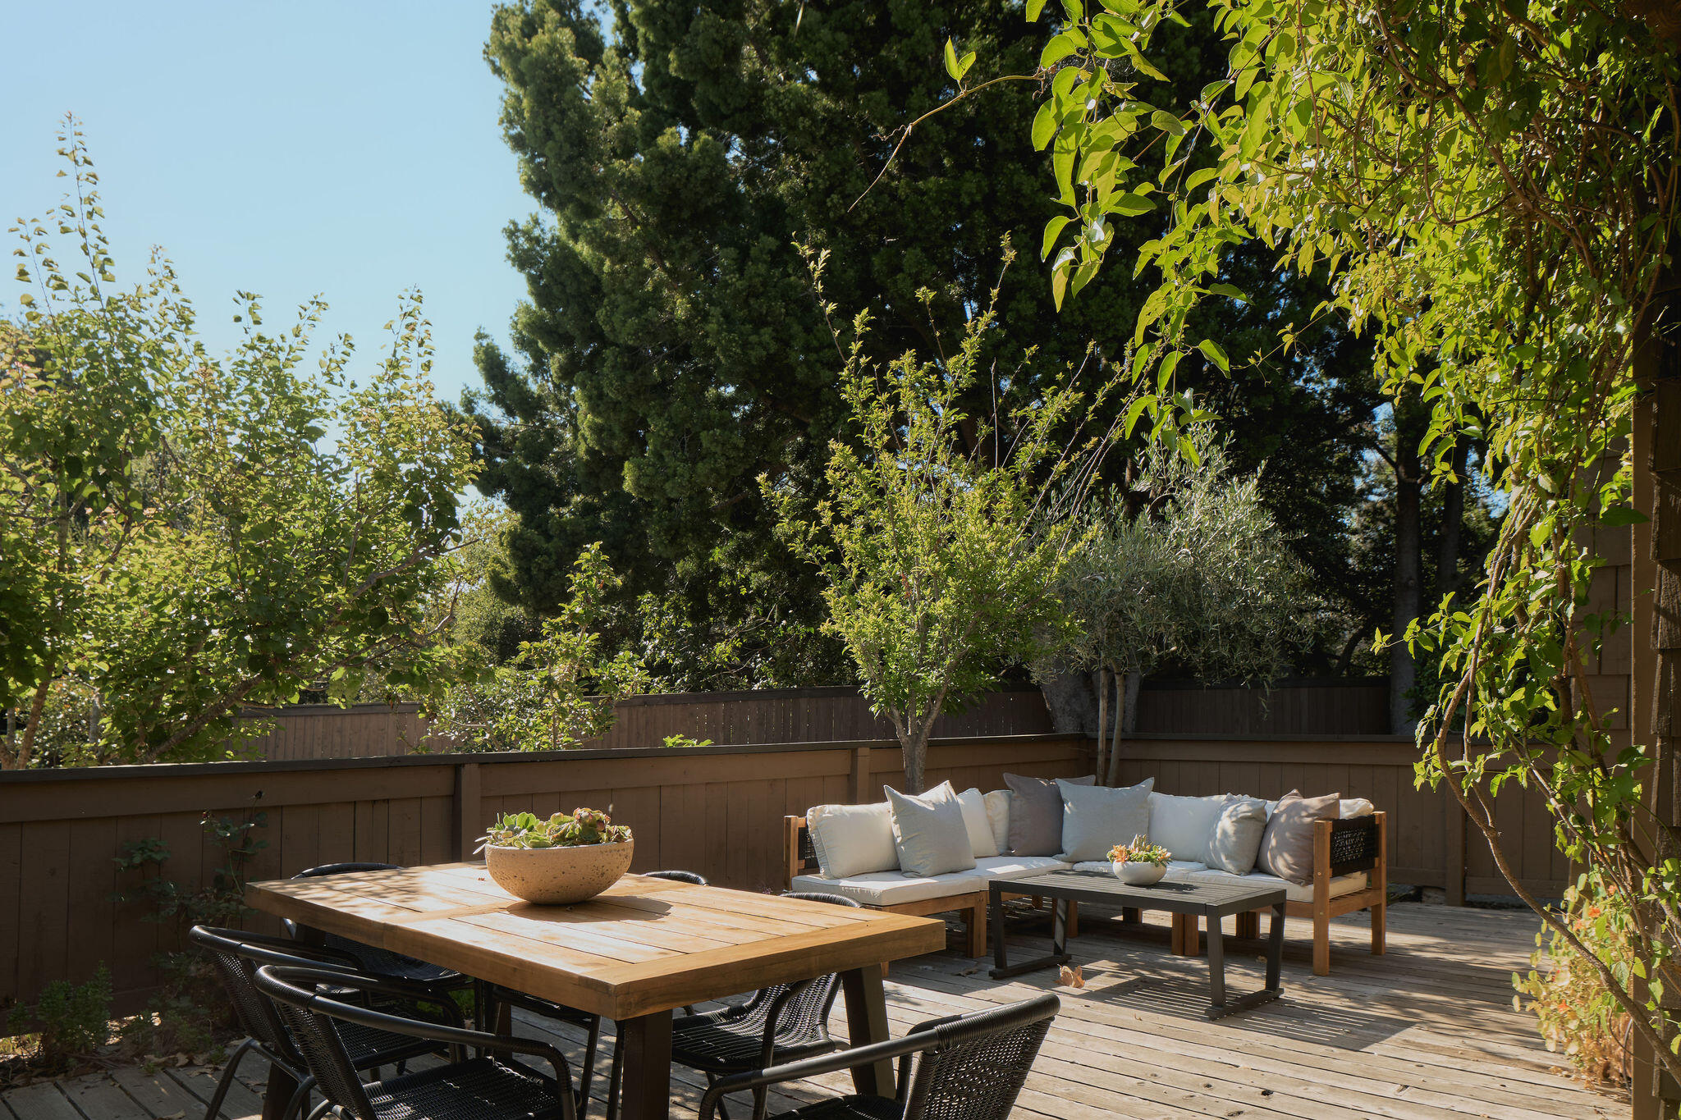
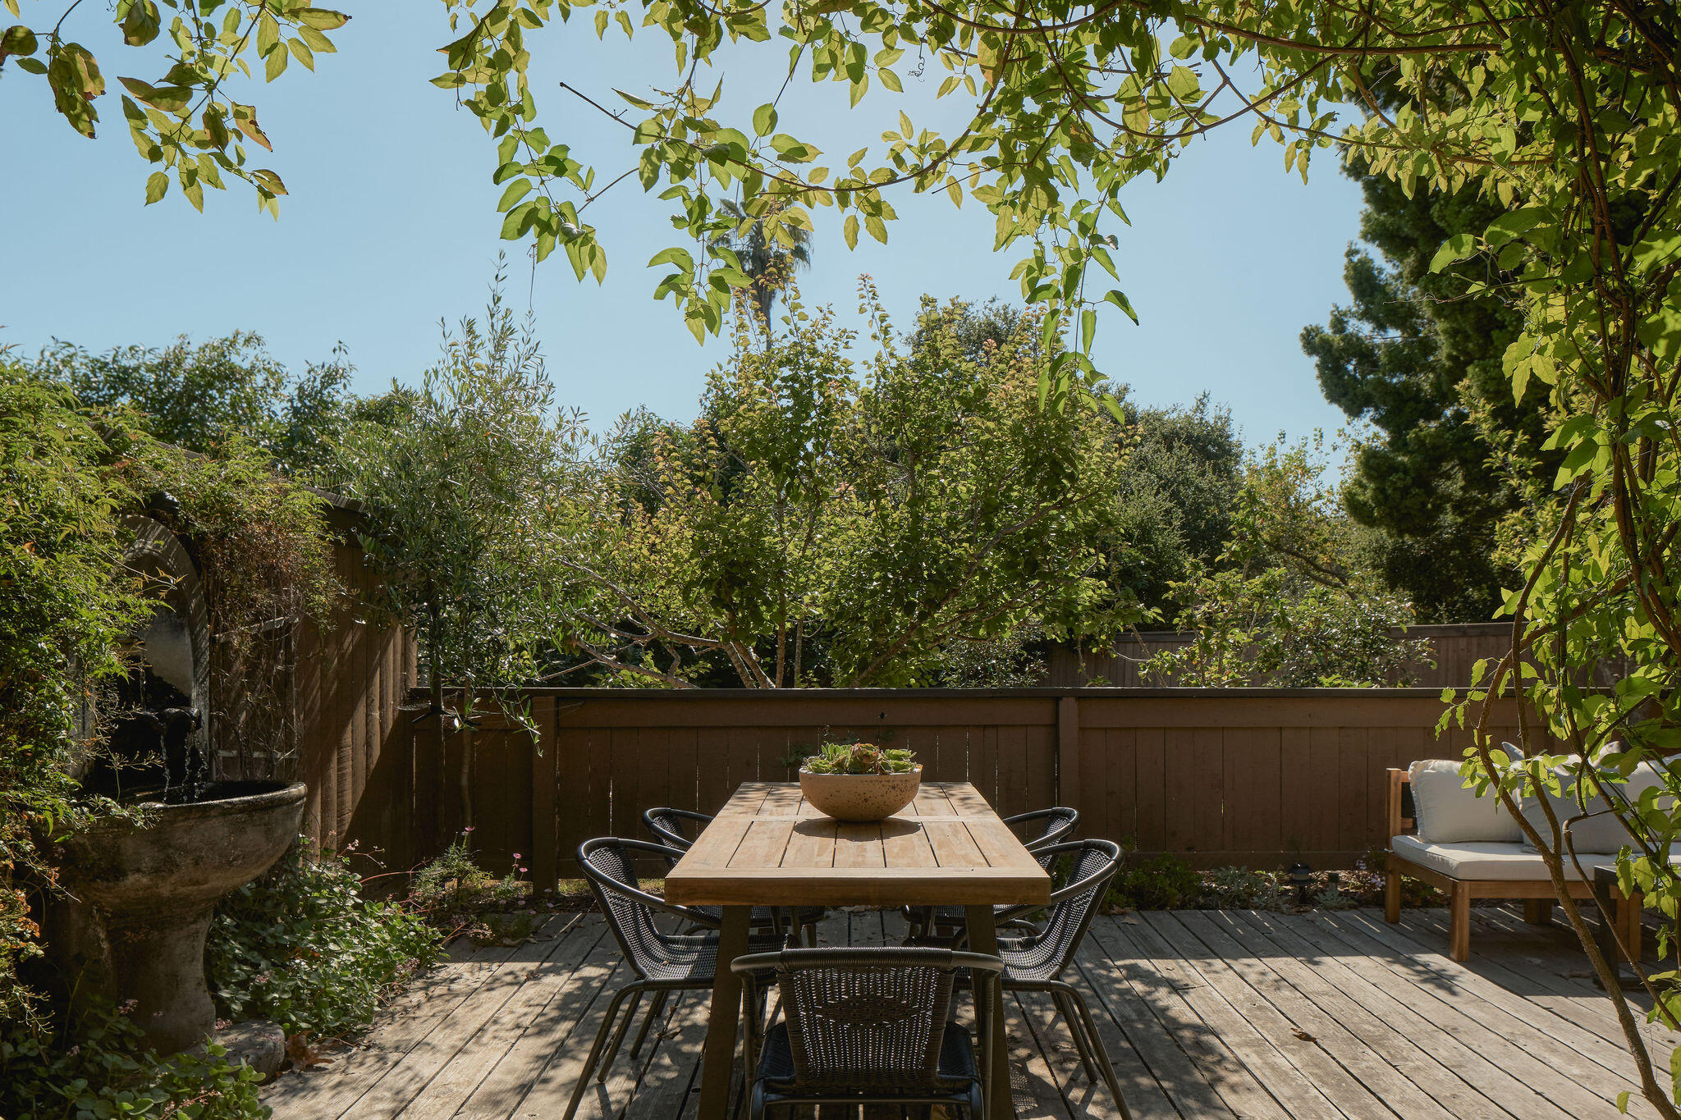
Furnished backyard deck with a dining table, cushioned seating, and mature trees.
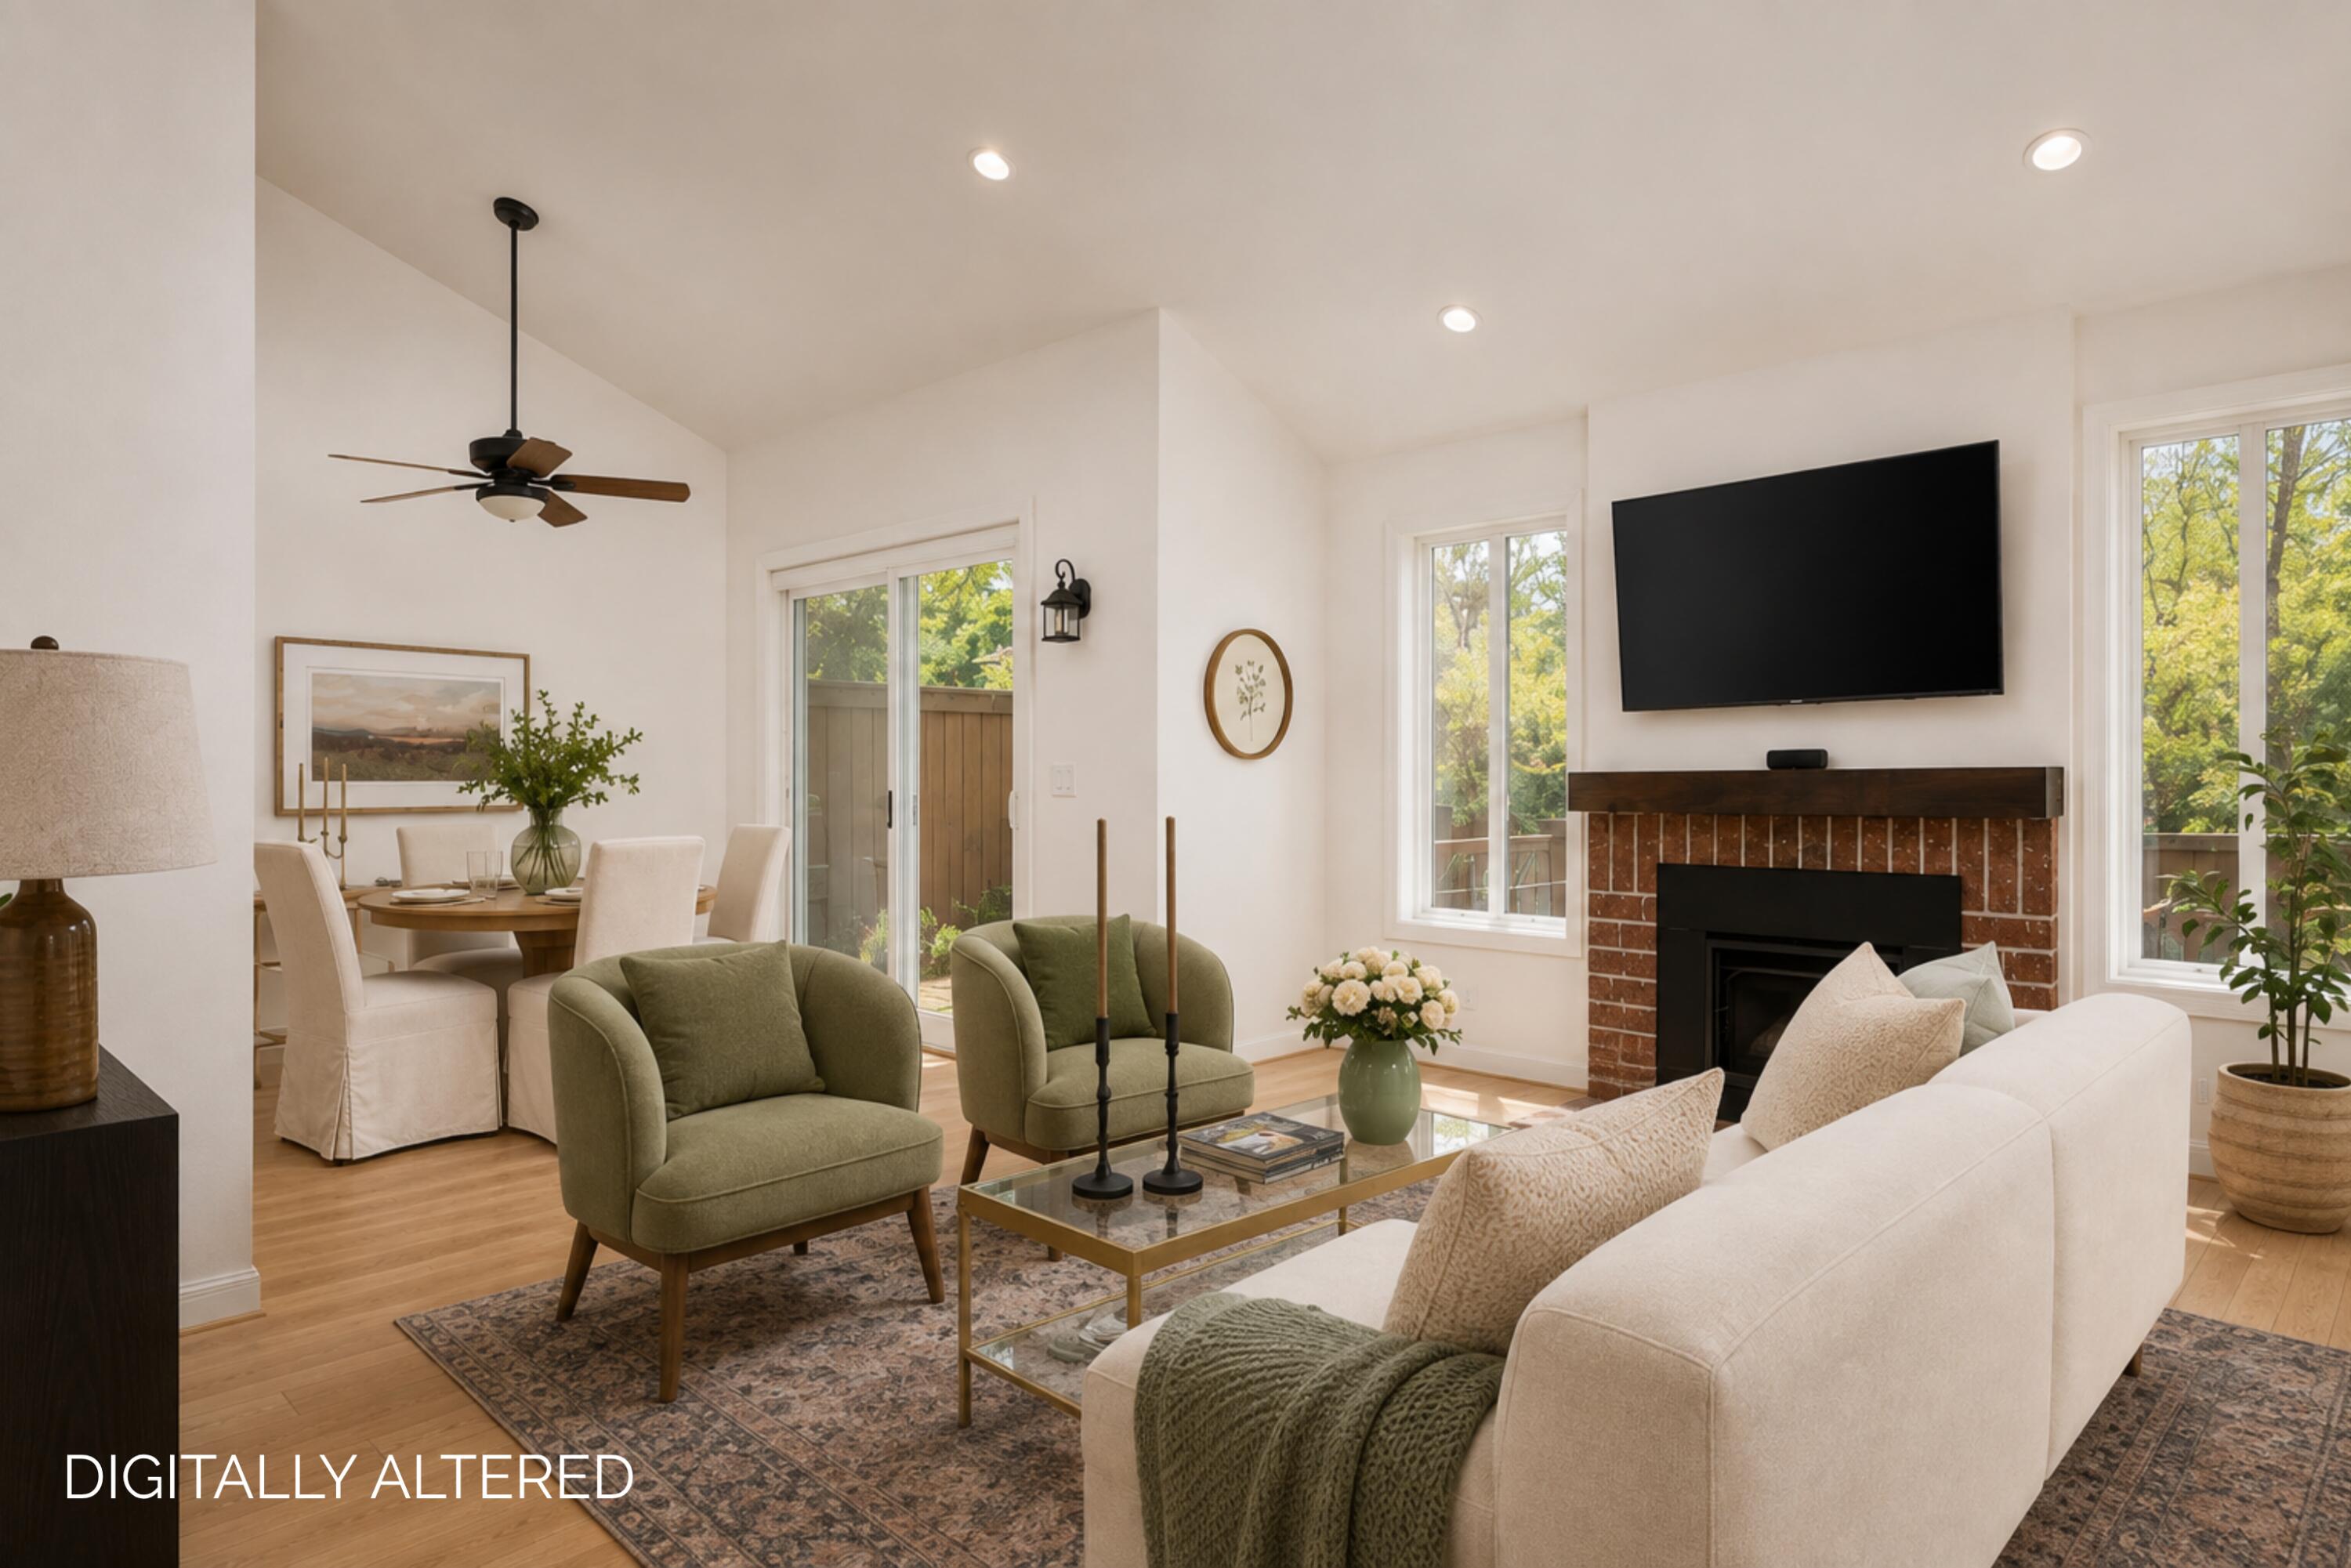
Staged living room with a brick fireplace, large windows, green armchairs, and an adjoining dining area.
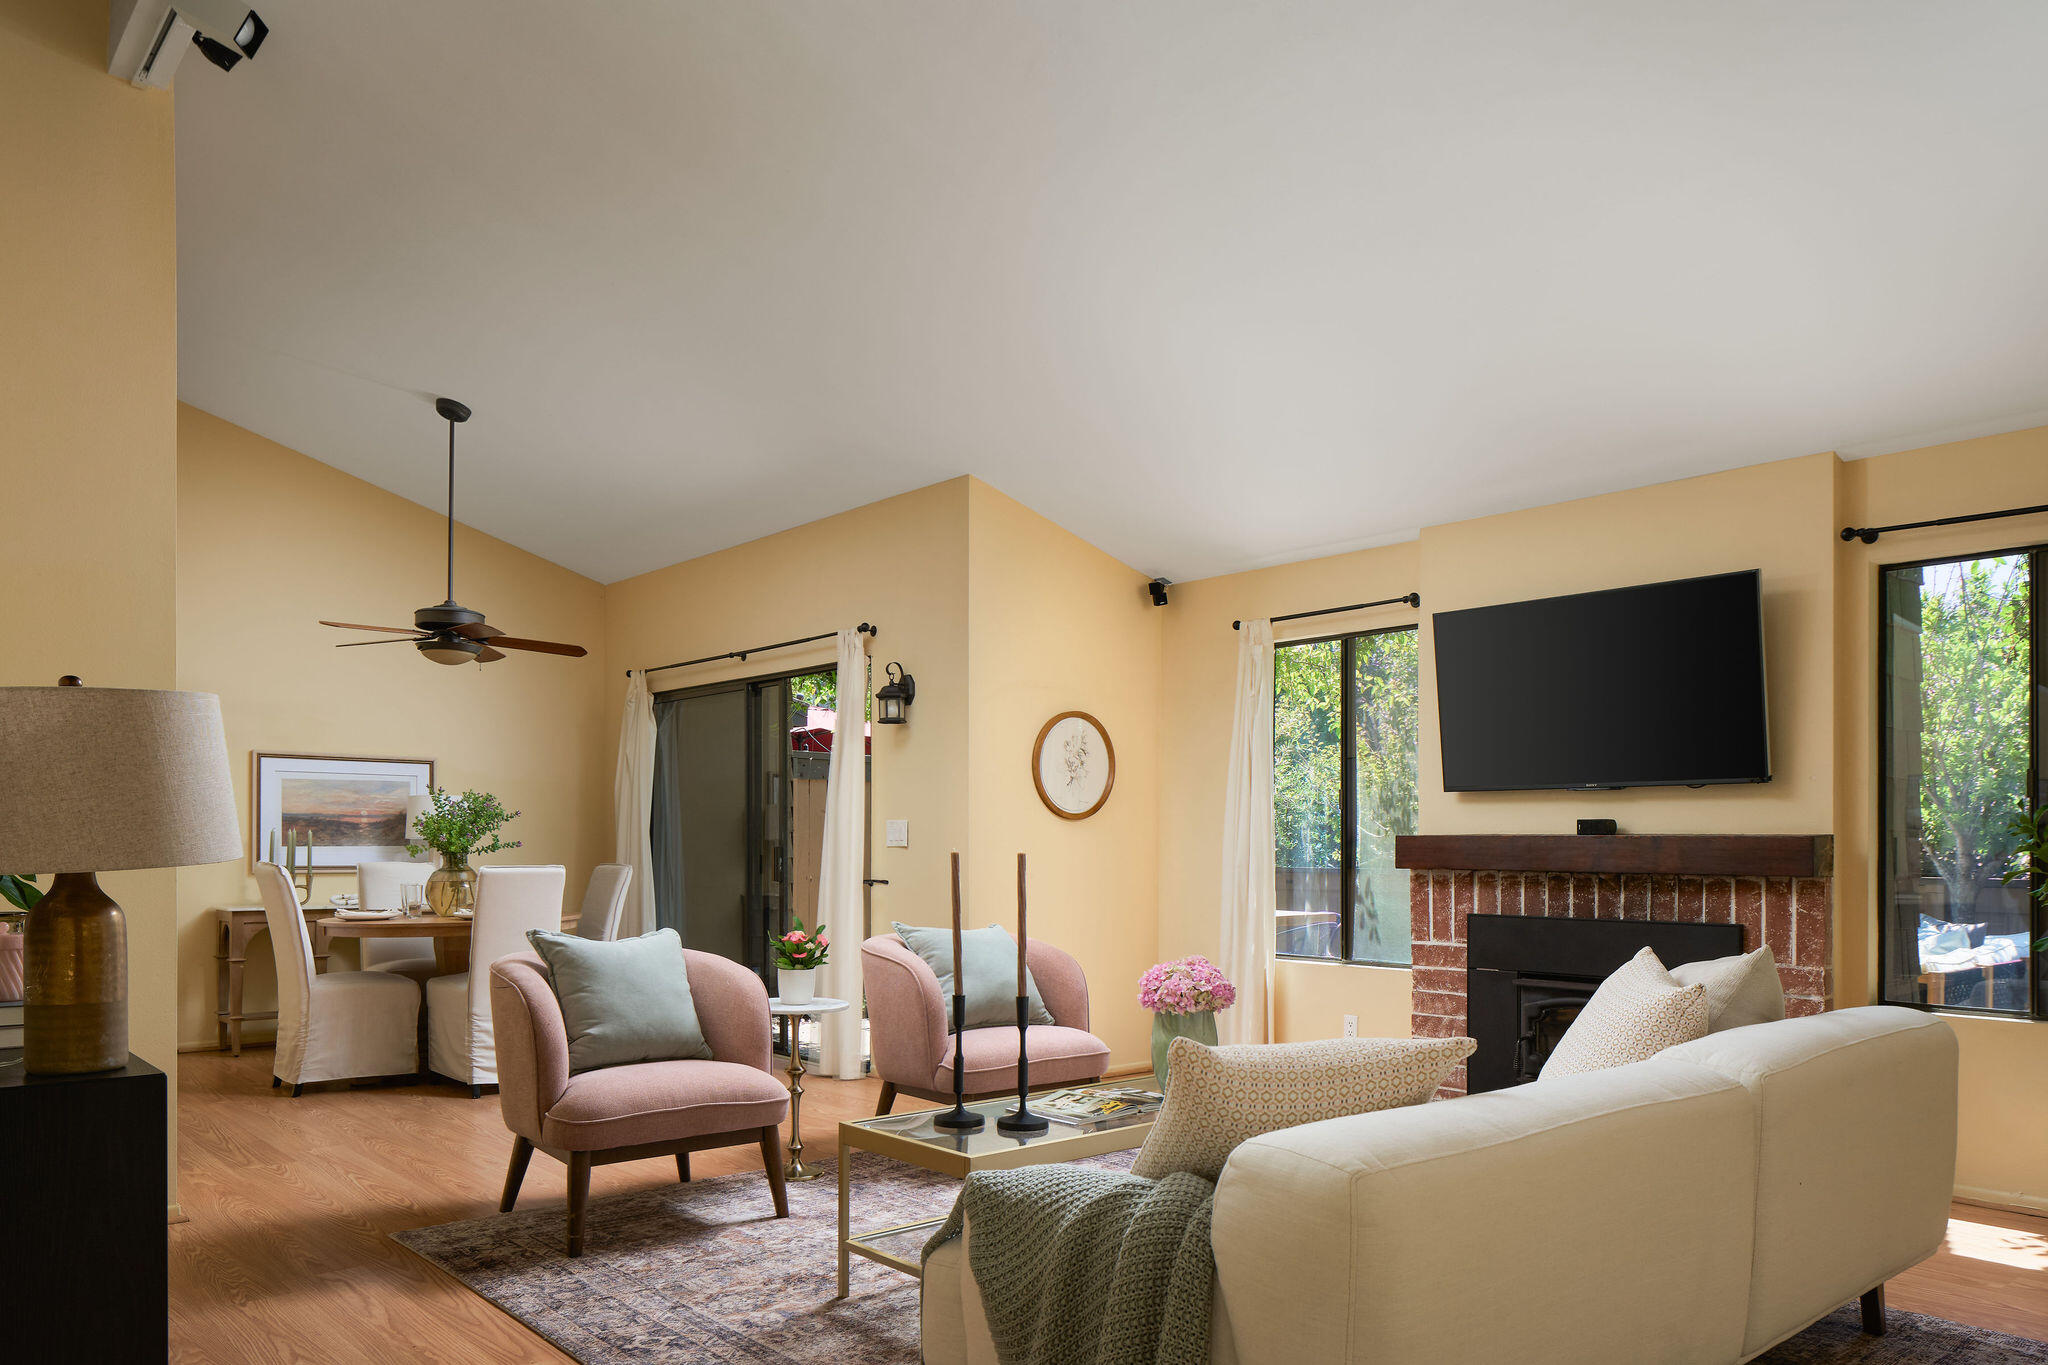
Living room with brick fireplace, dining nook, and large windows opening to greenery.
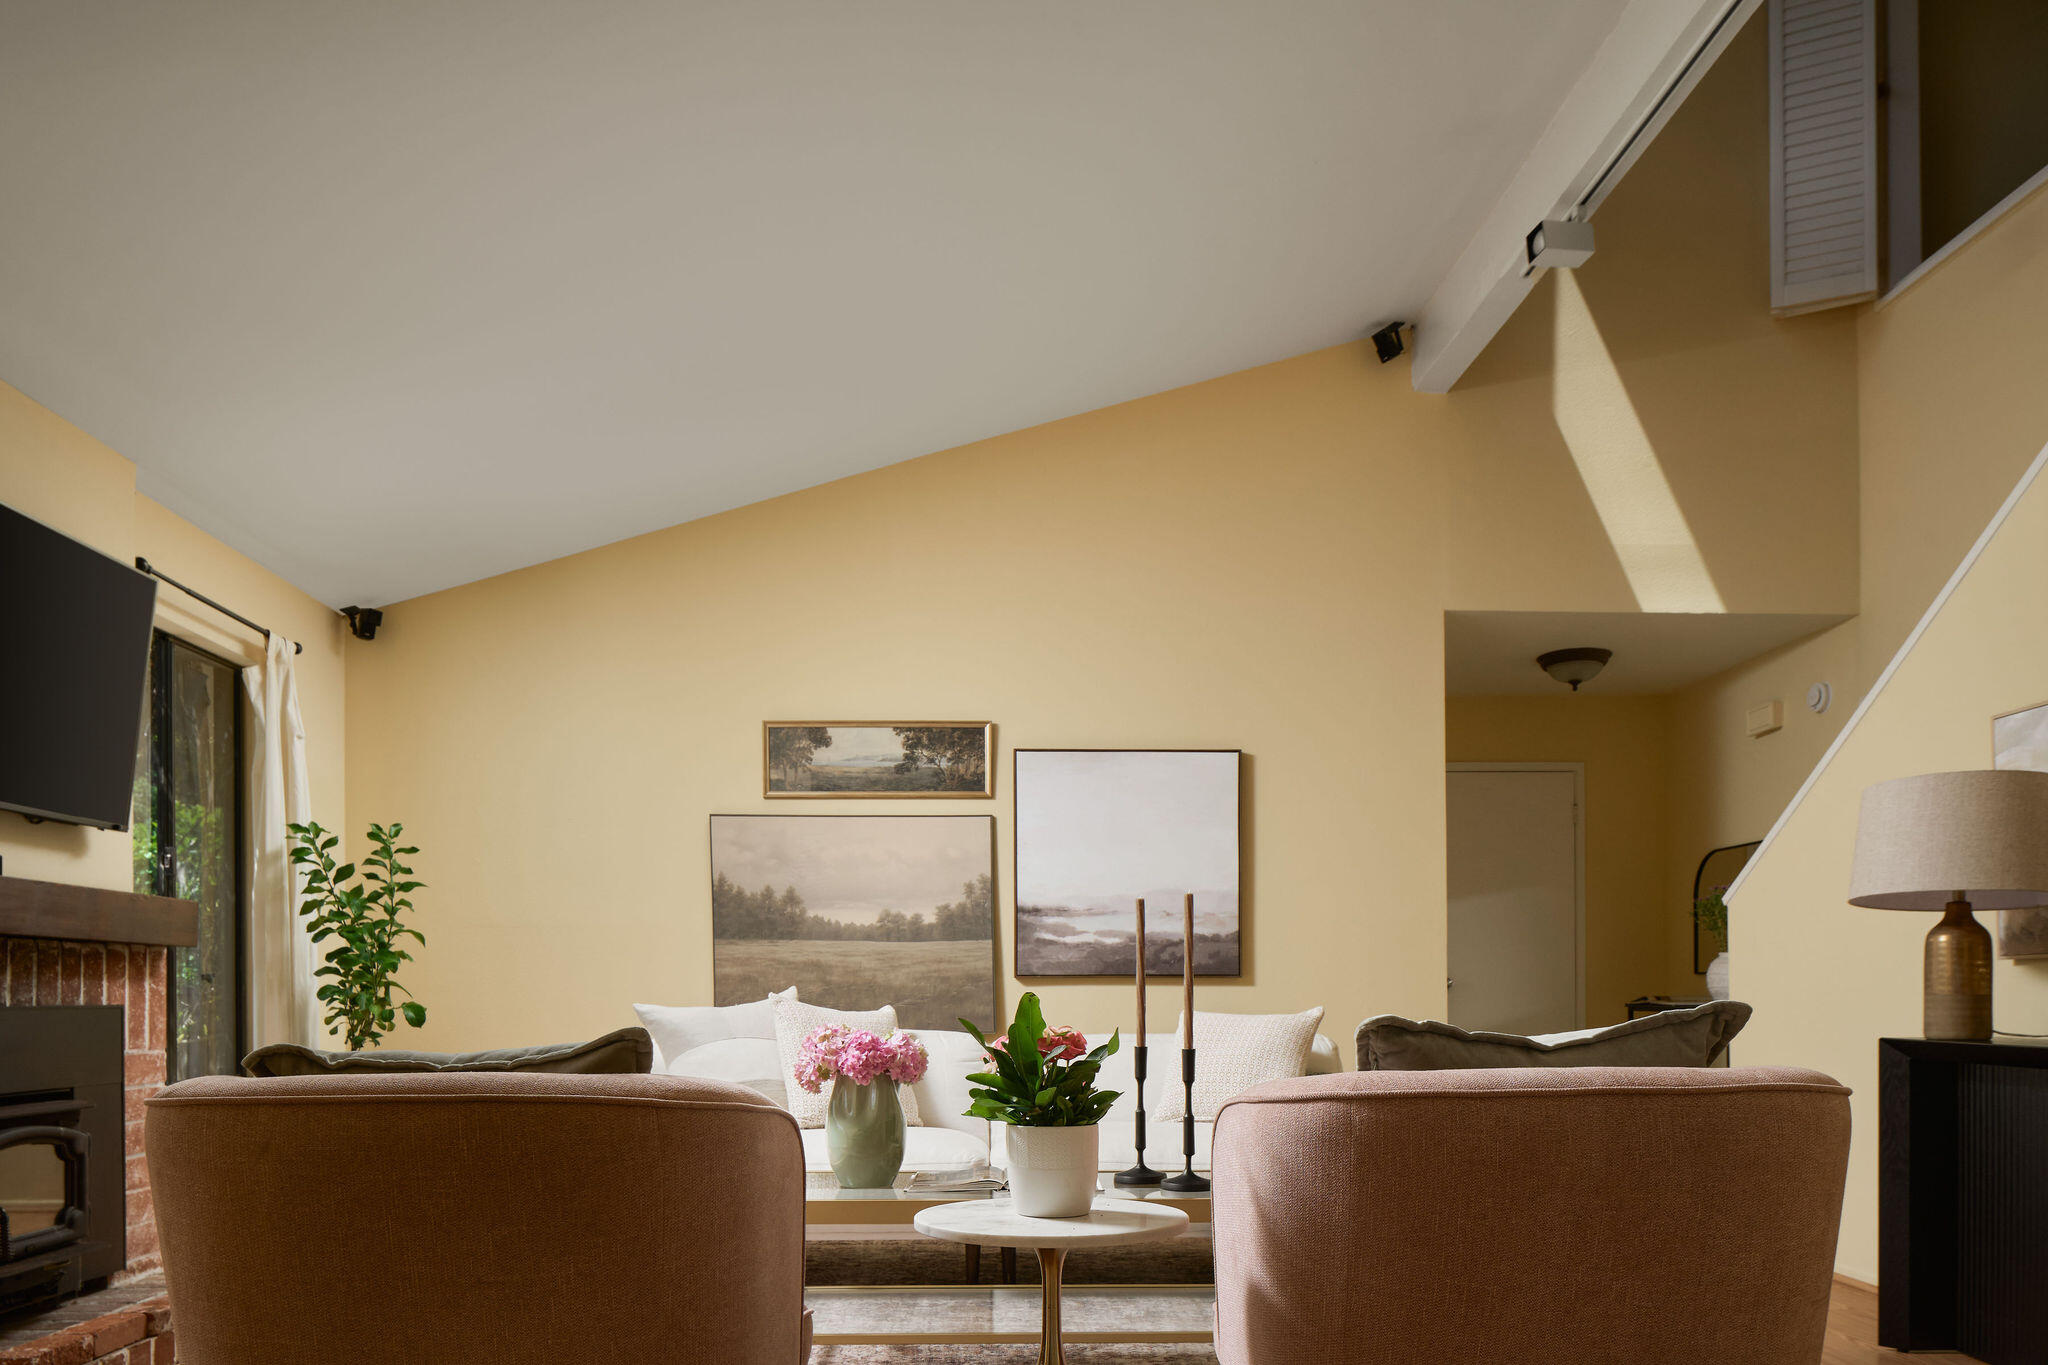
Living room with a tall vaulted ceiling, brick fireplace, and arranged seating.
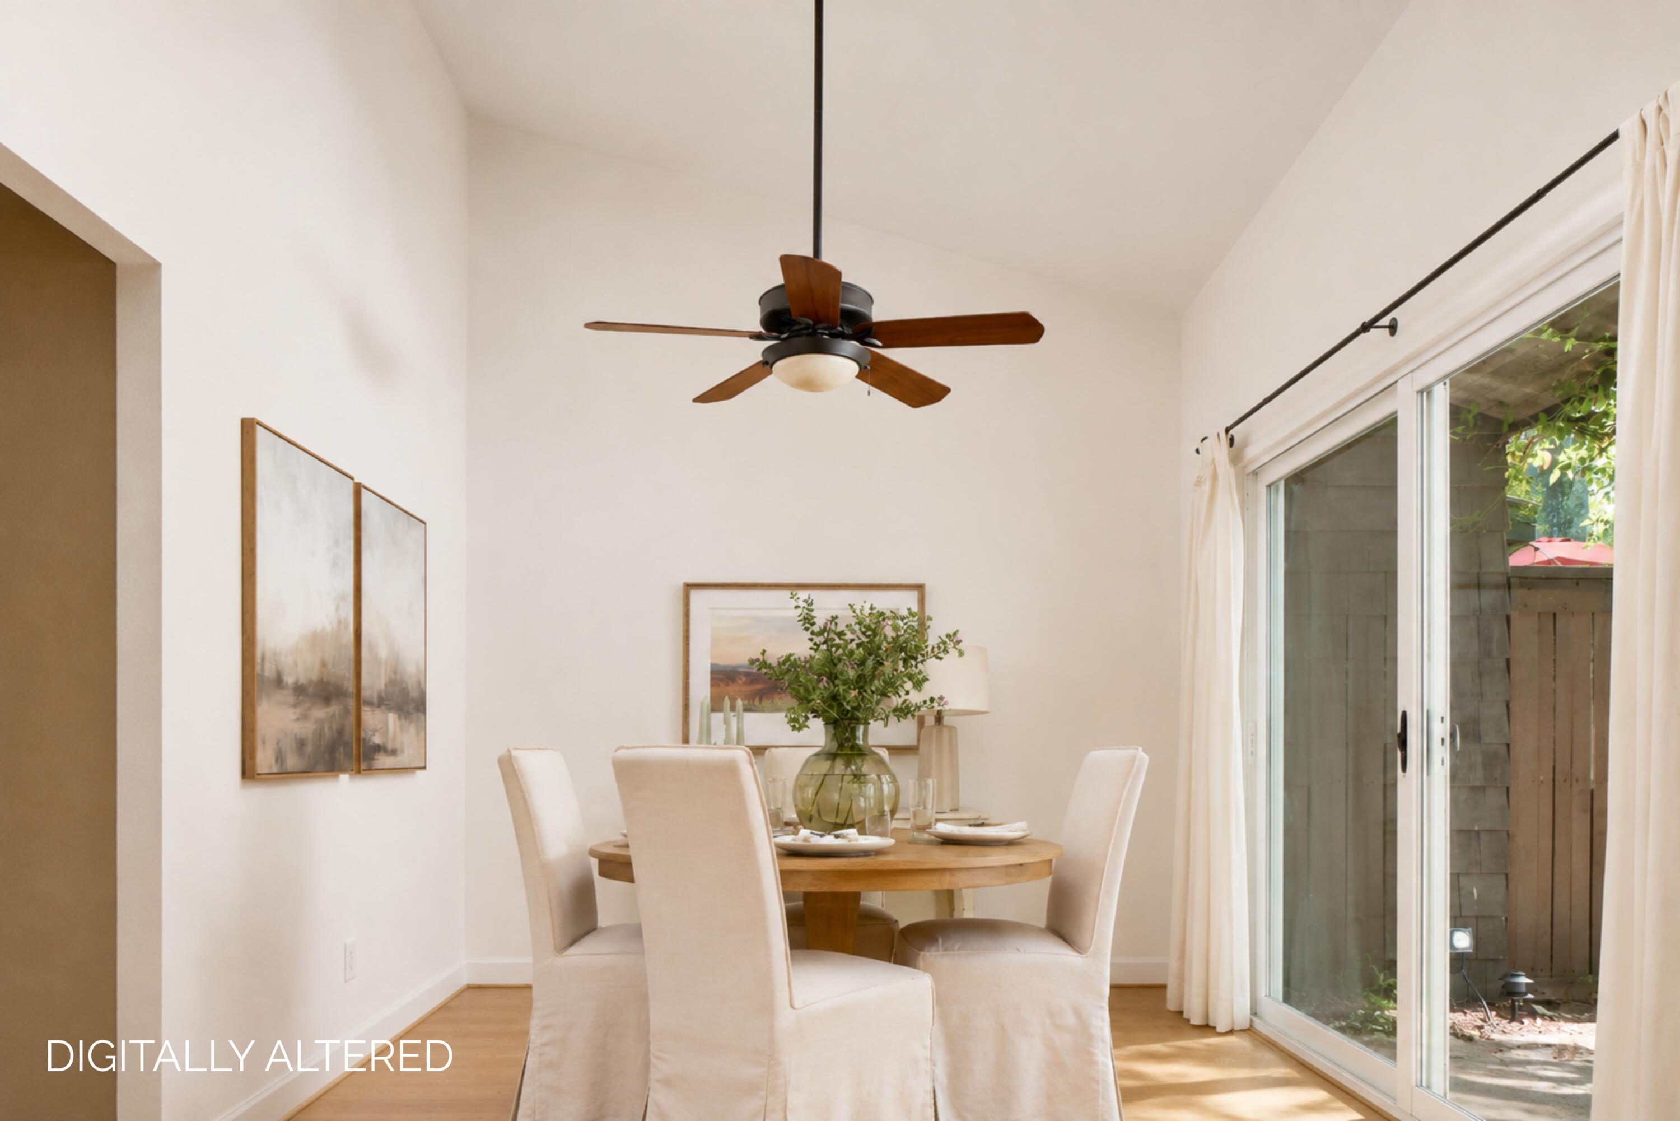
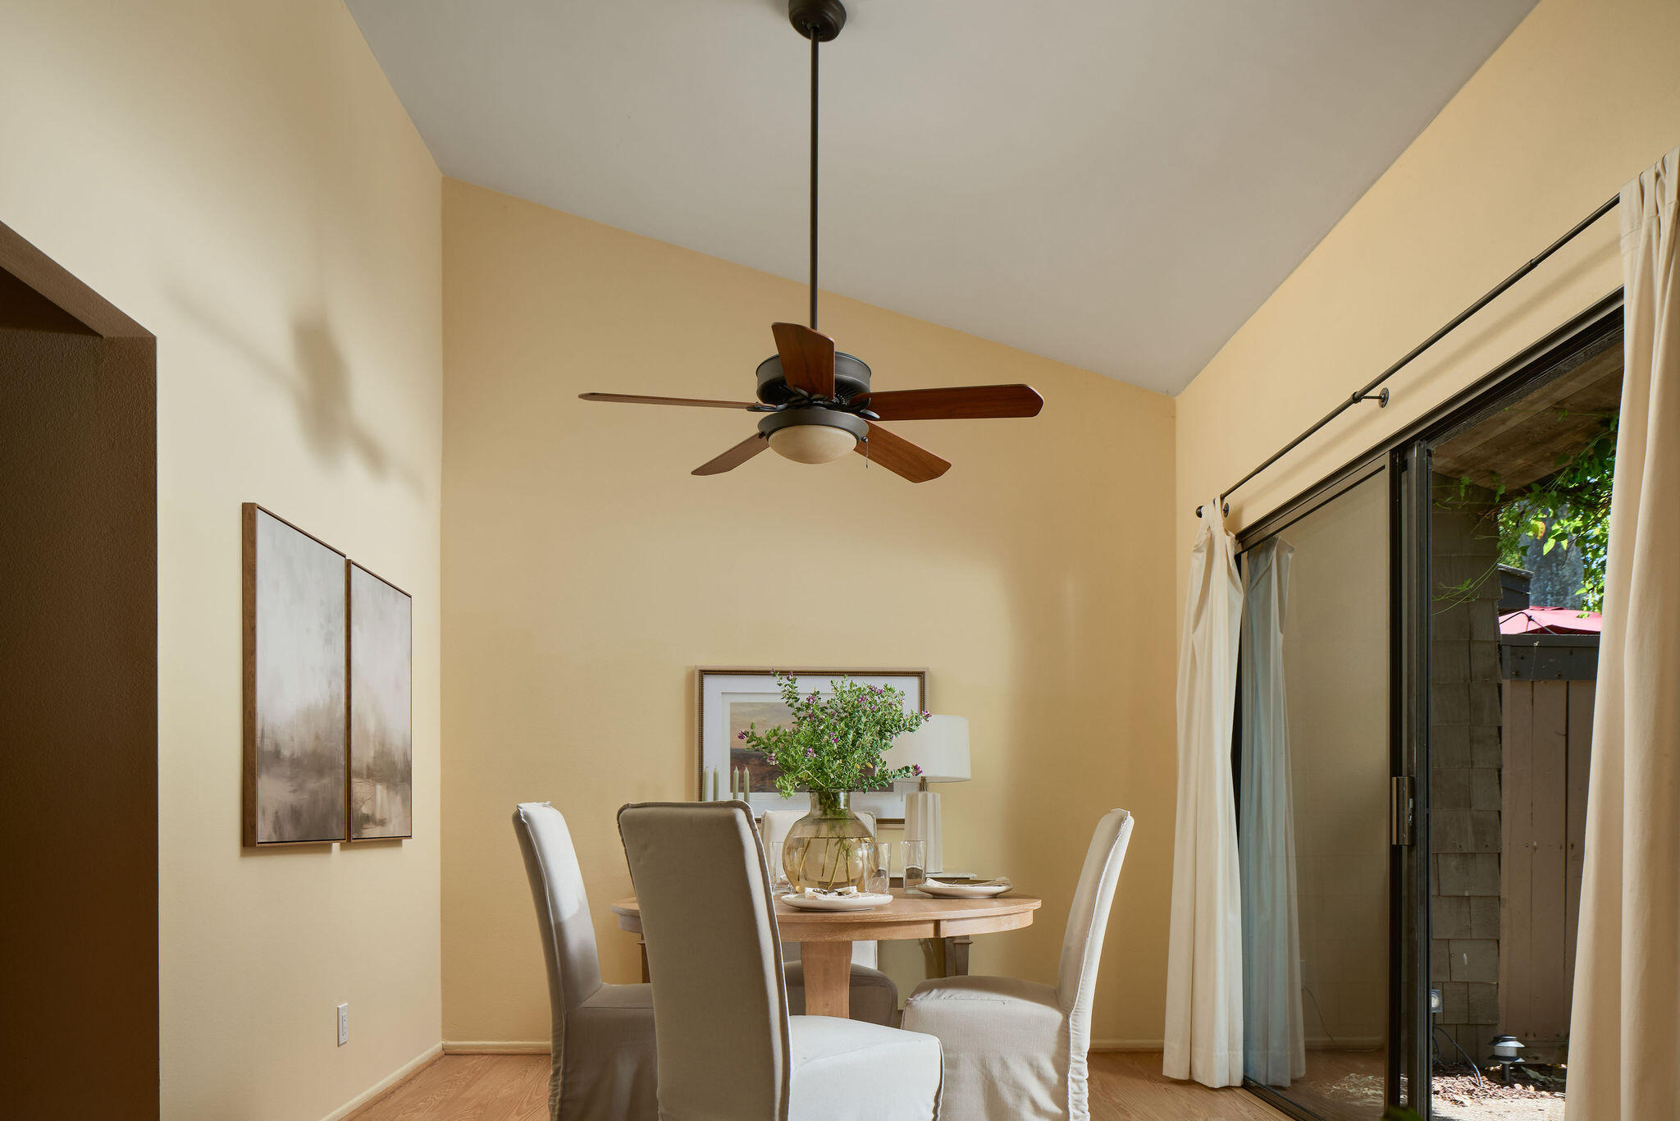
Dining room with a round table, upholstered chairs, and sliding glass doors to a patio.
Dining area with a round table, upholstered chairs, ceiling fan, and sliding glass door.
Shaded backyard deck with an outdoor dining table, cushioned bench, and lush surrounding trees.
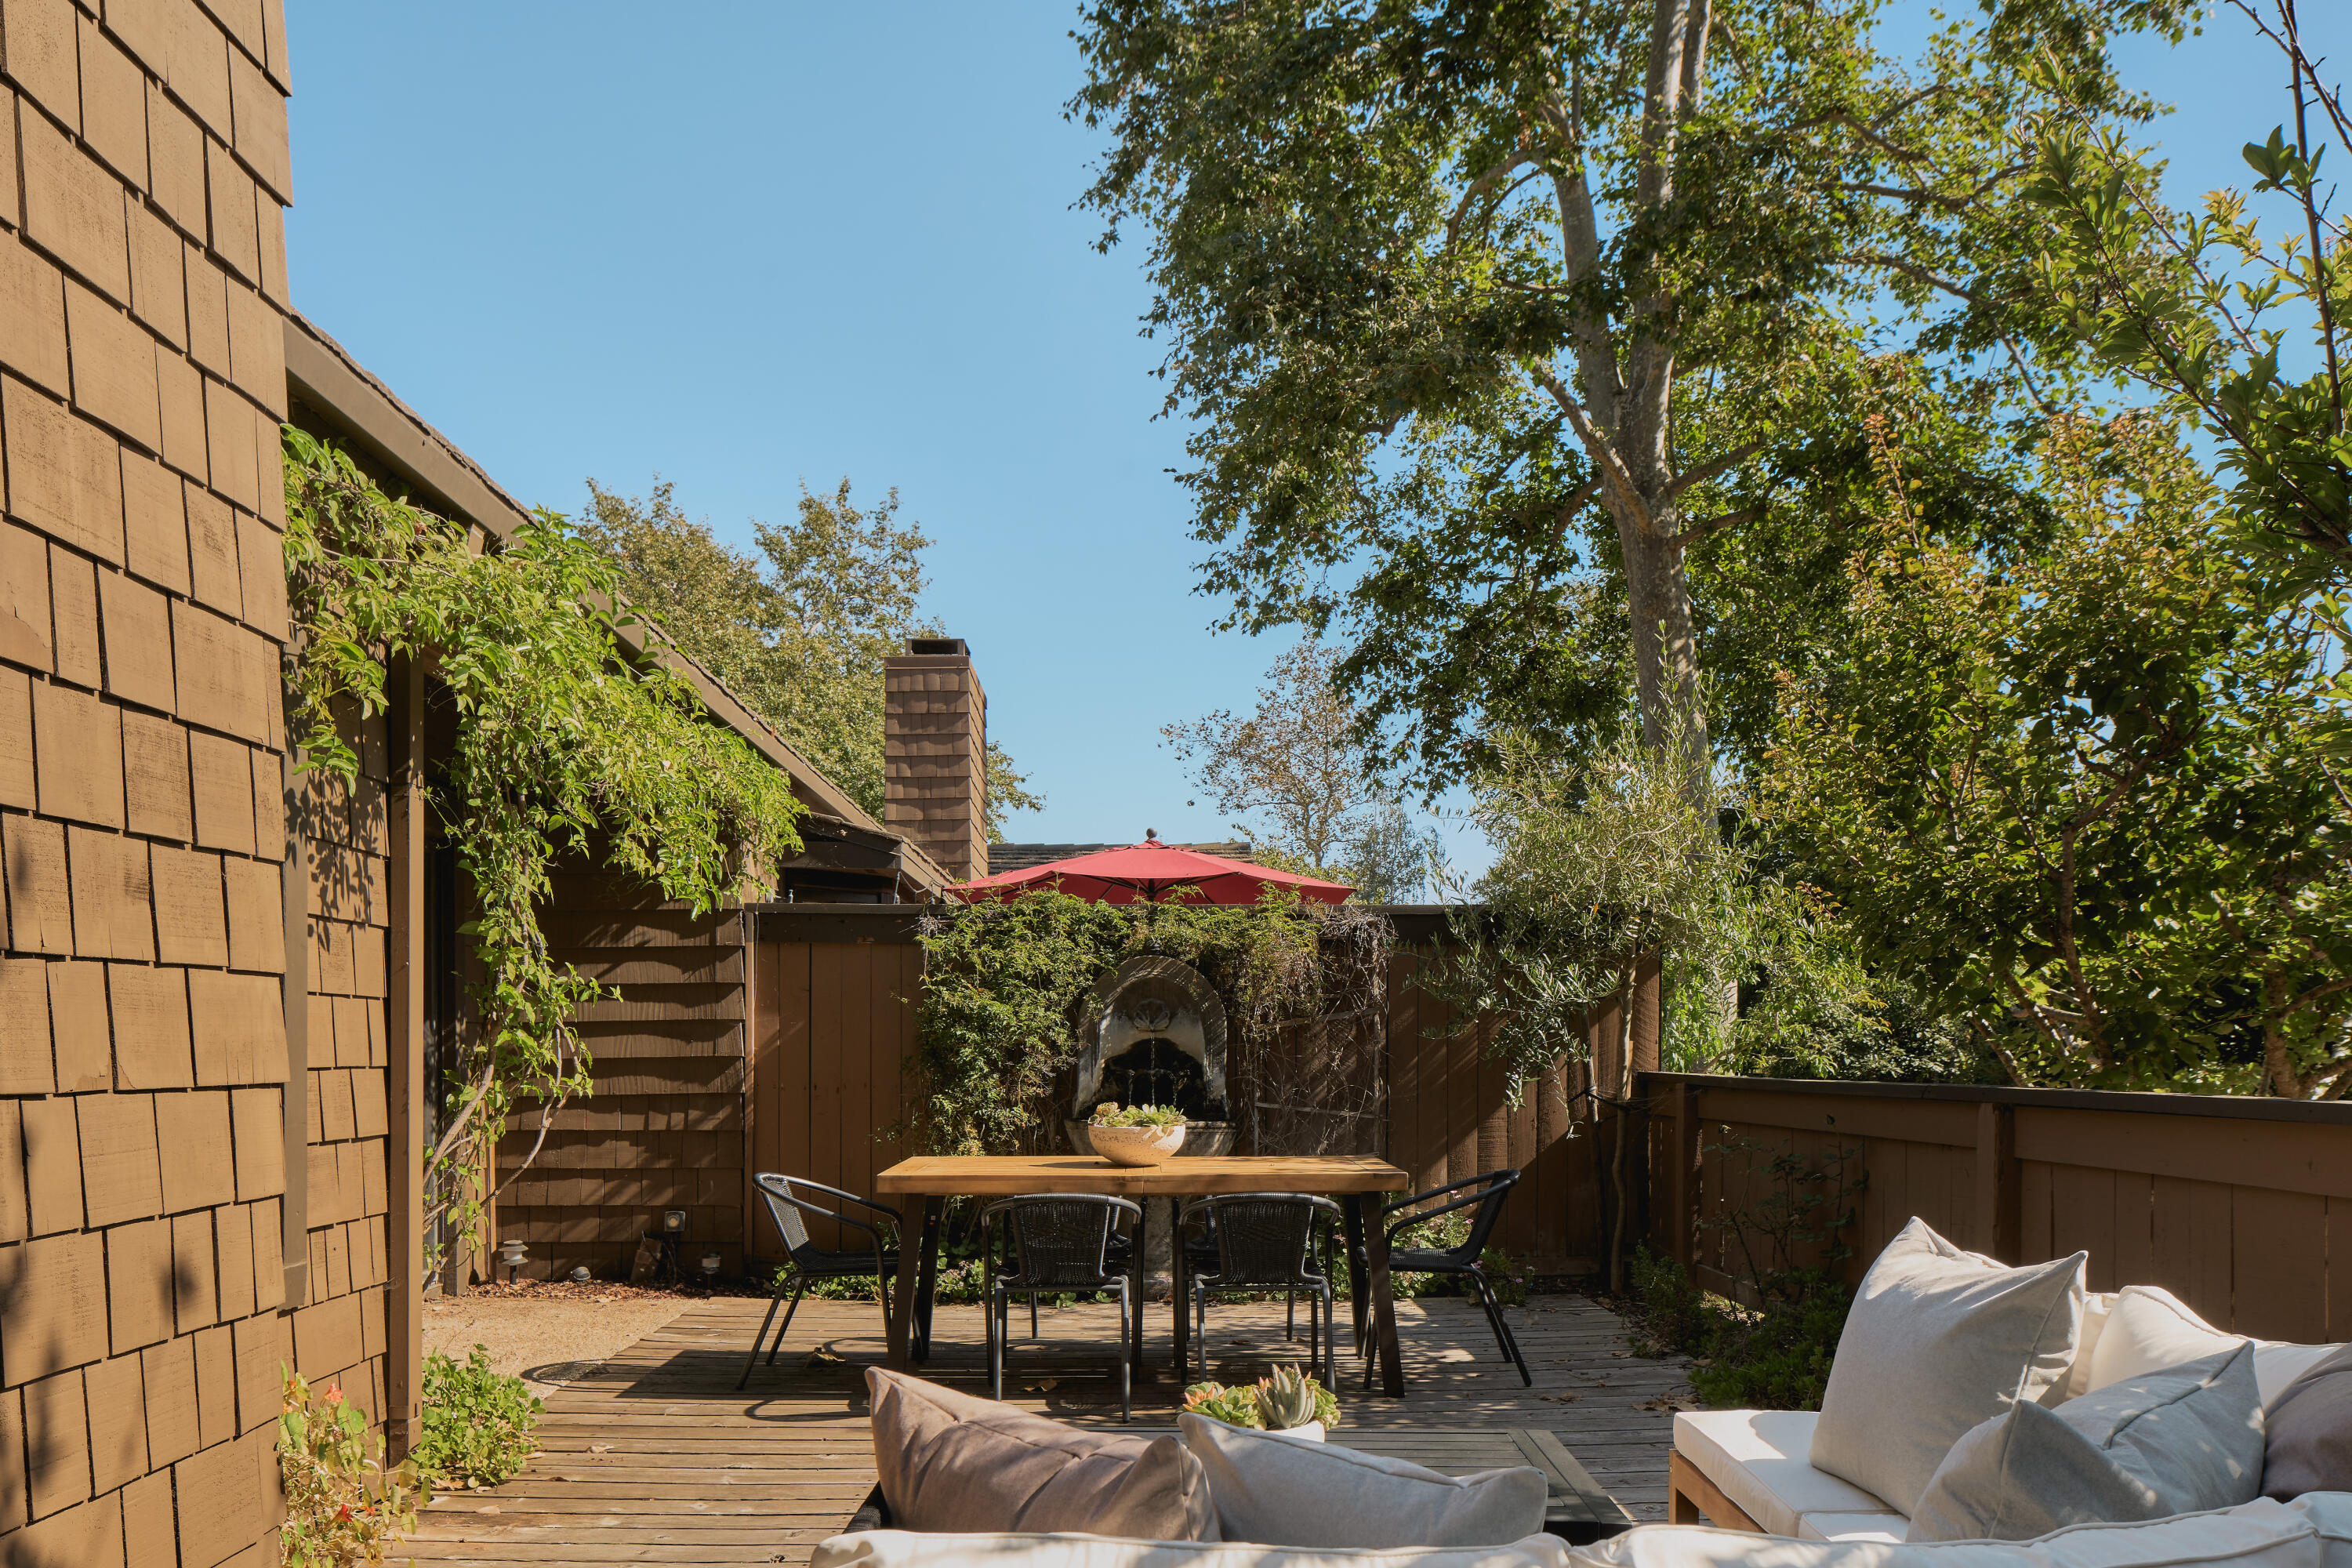
Wooden backyard deck with dining table, cushioned seating, and a red patio umbrella.
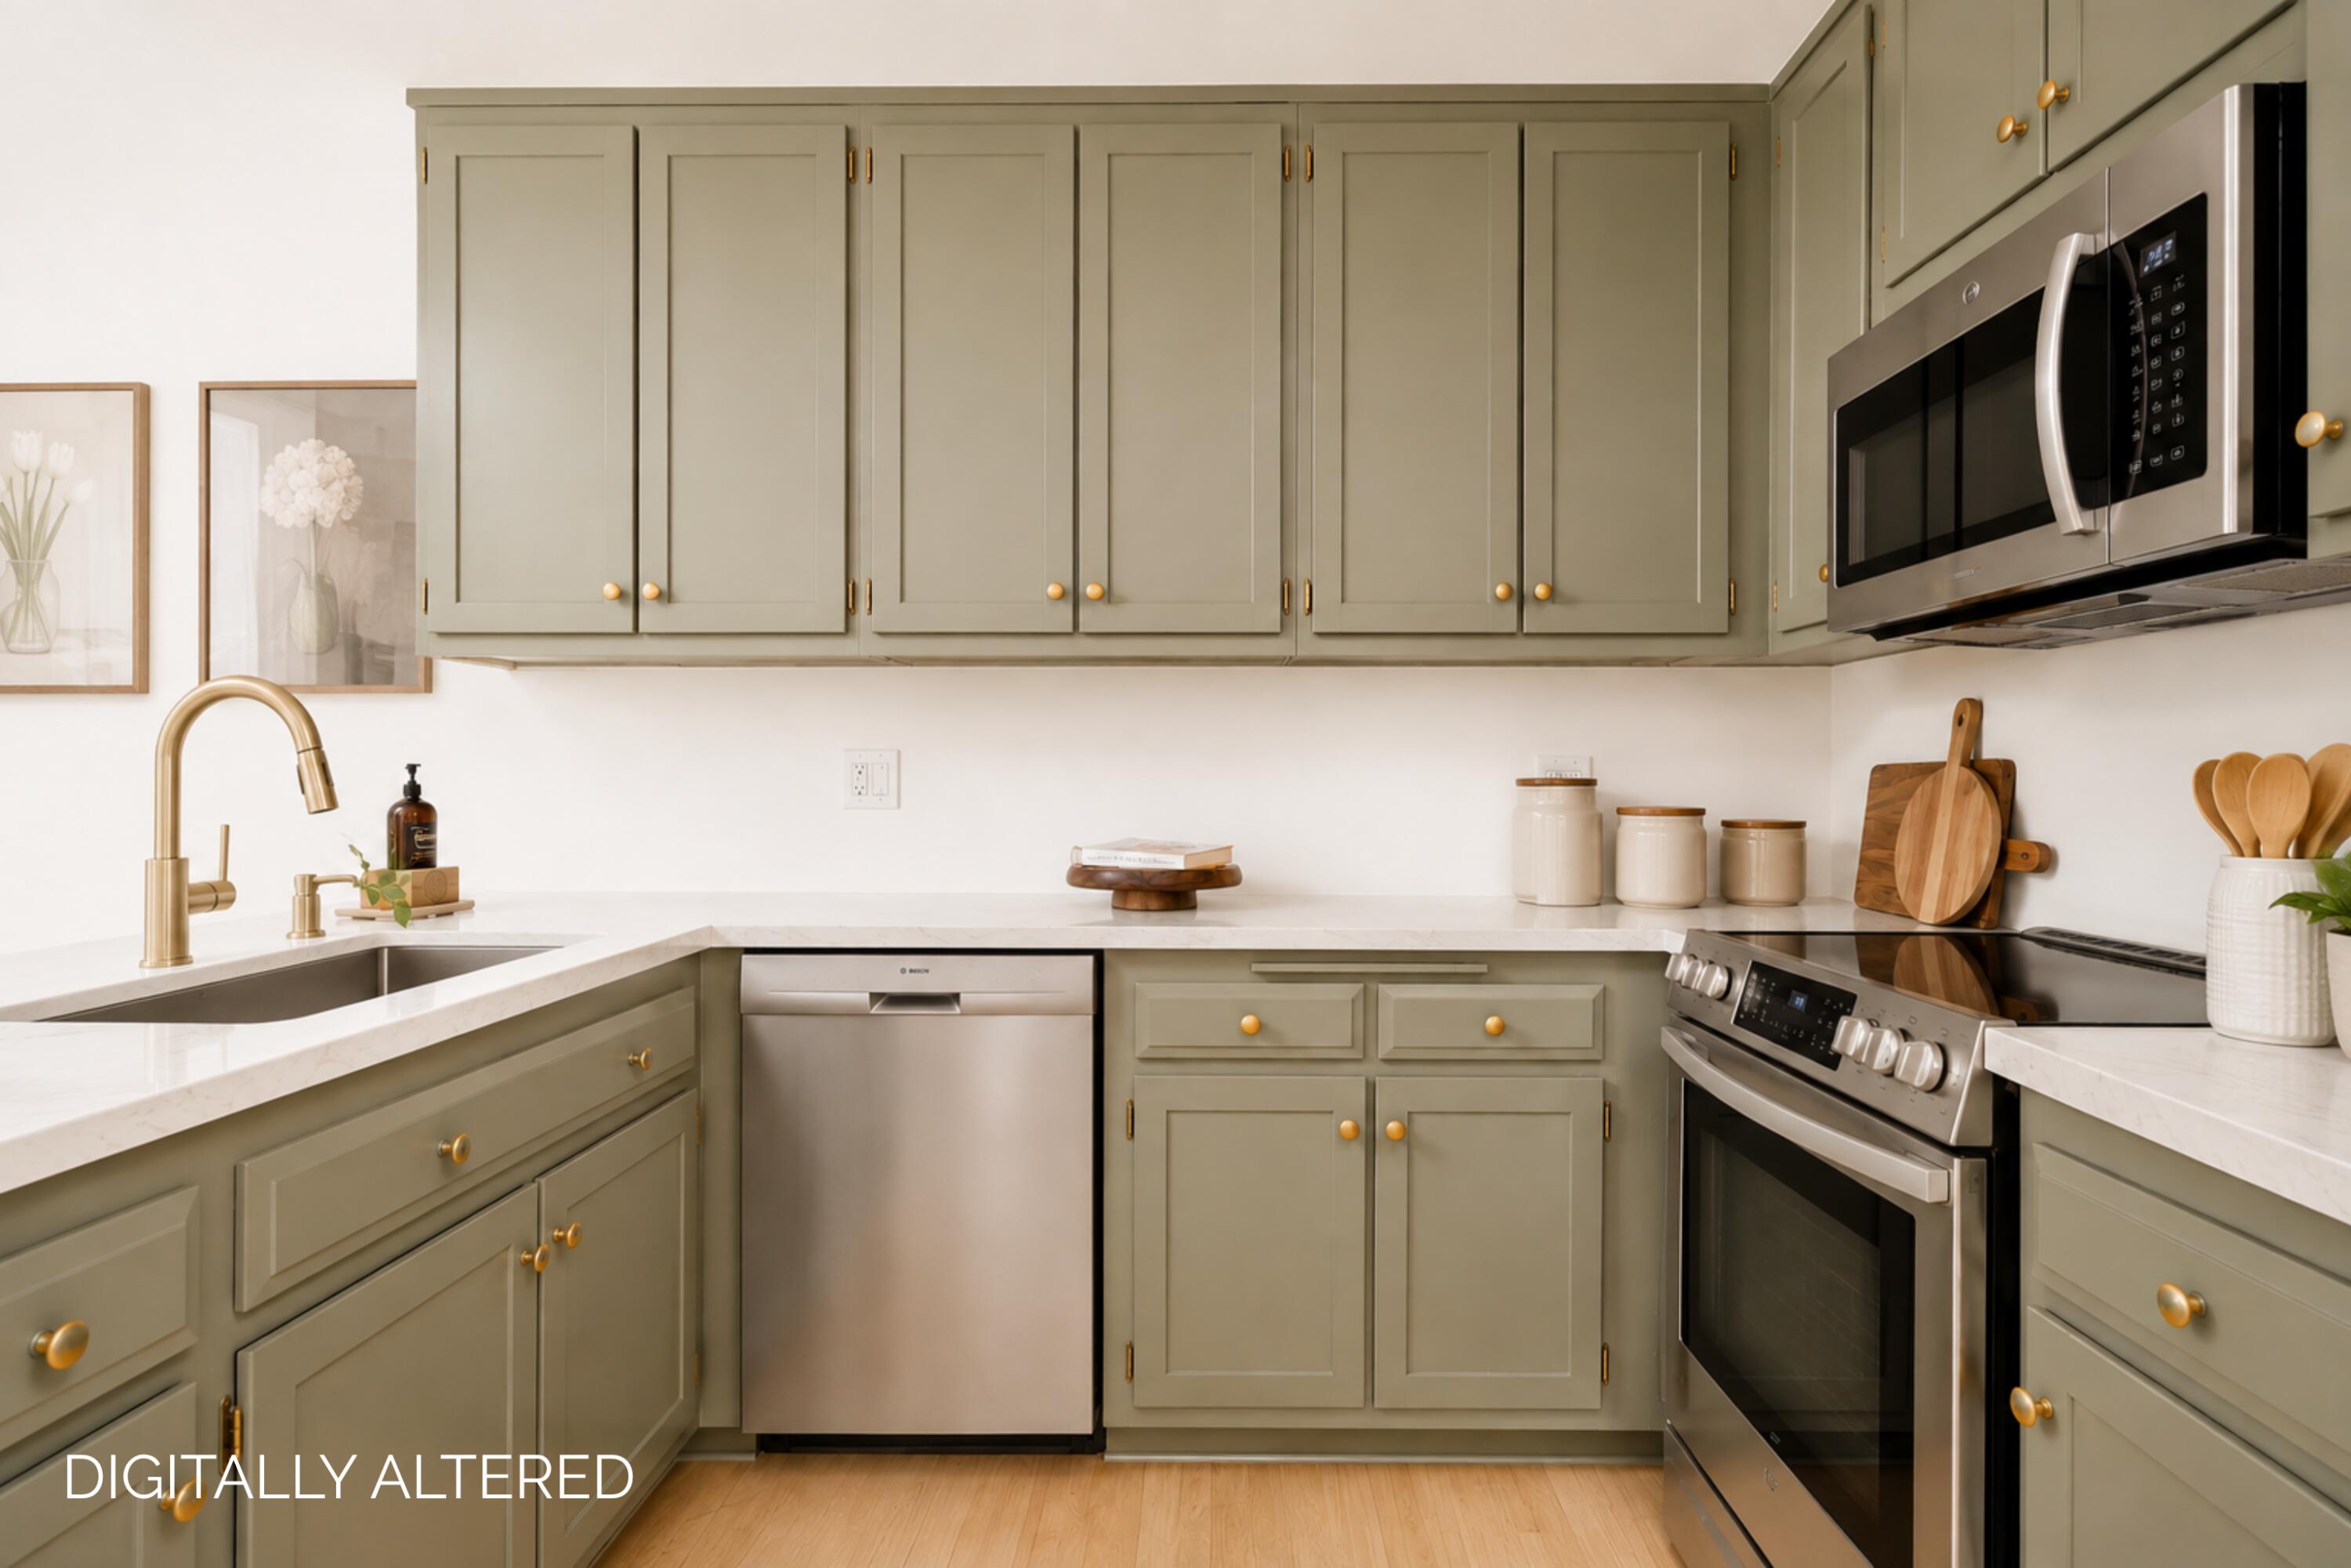
Kitchen with sage-green cabinets, brass hardware, white counters, and stainless steel appliances.
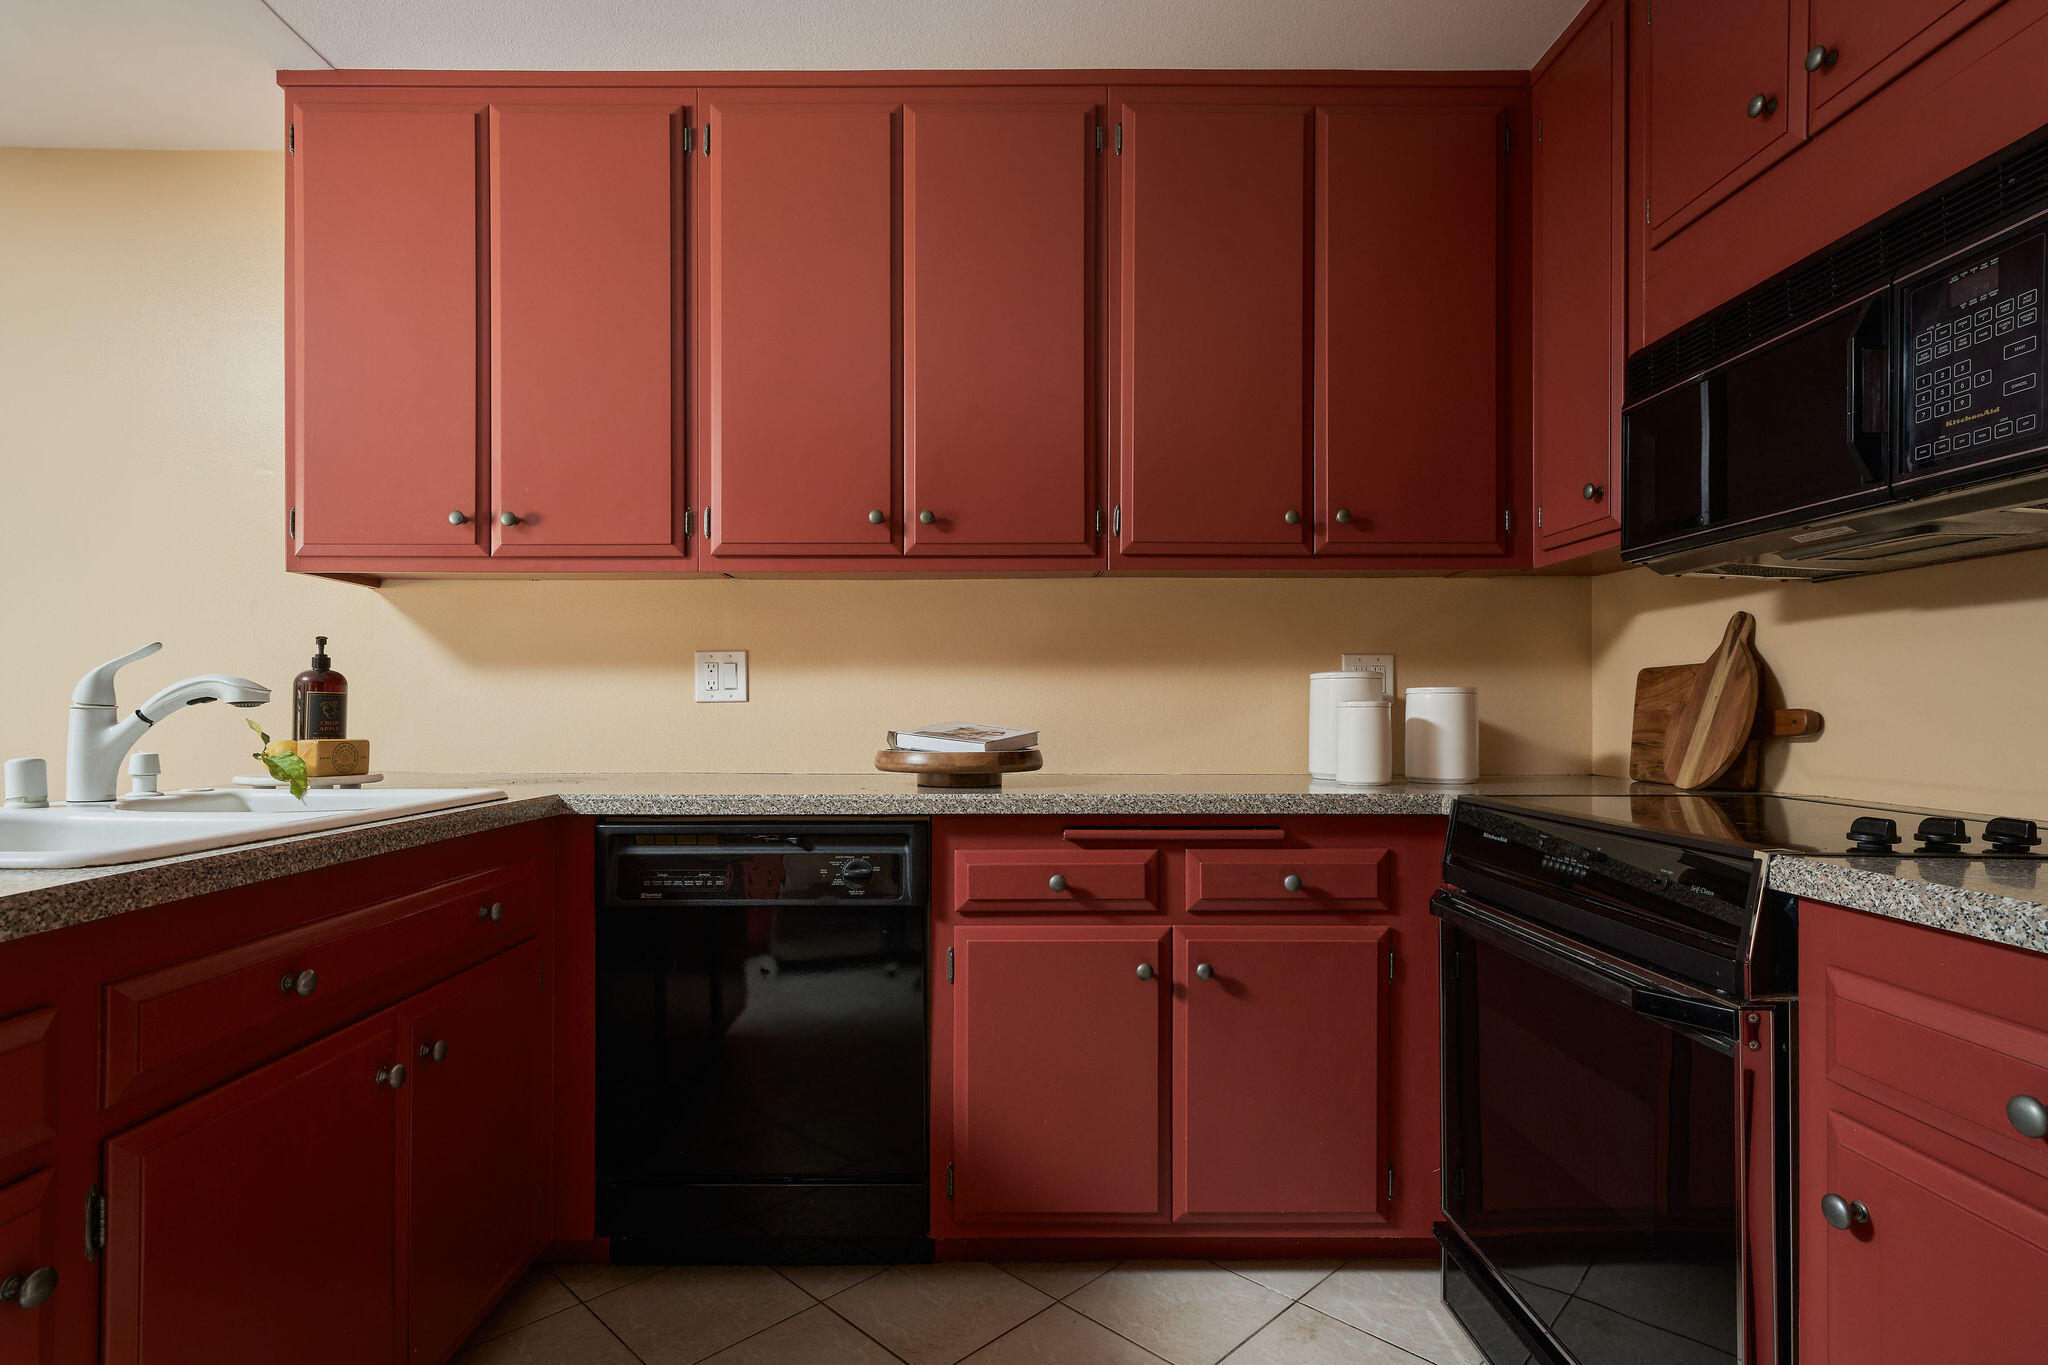
Kitchen with red cabinetry, granite counters, a white sink, and black appliances.
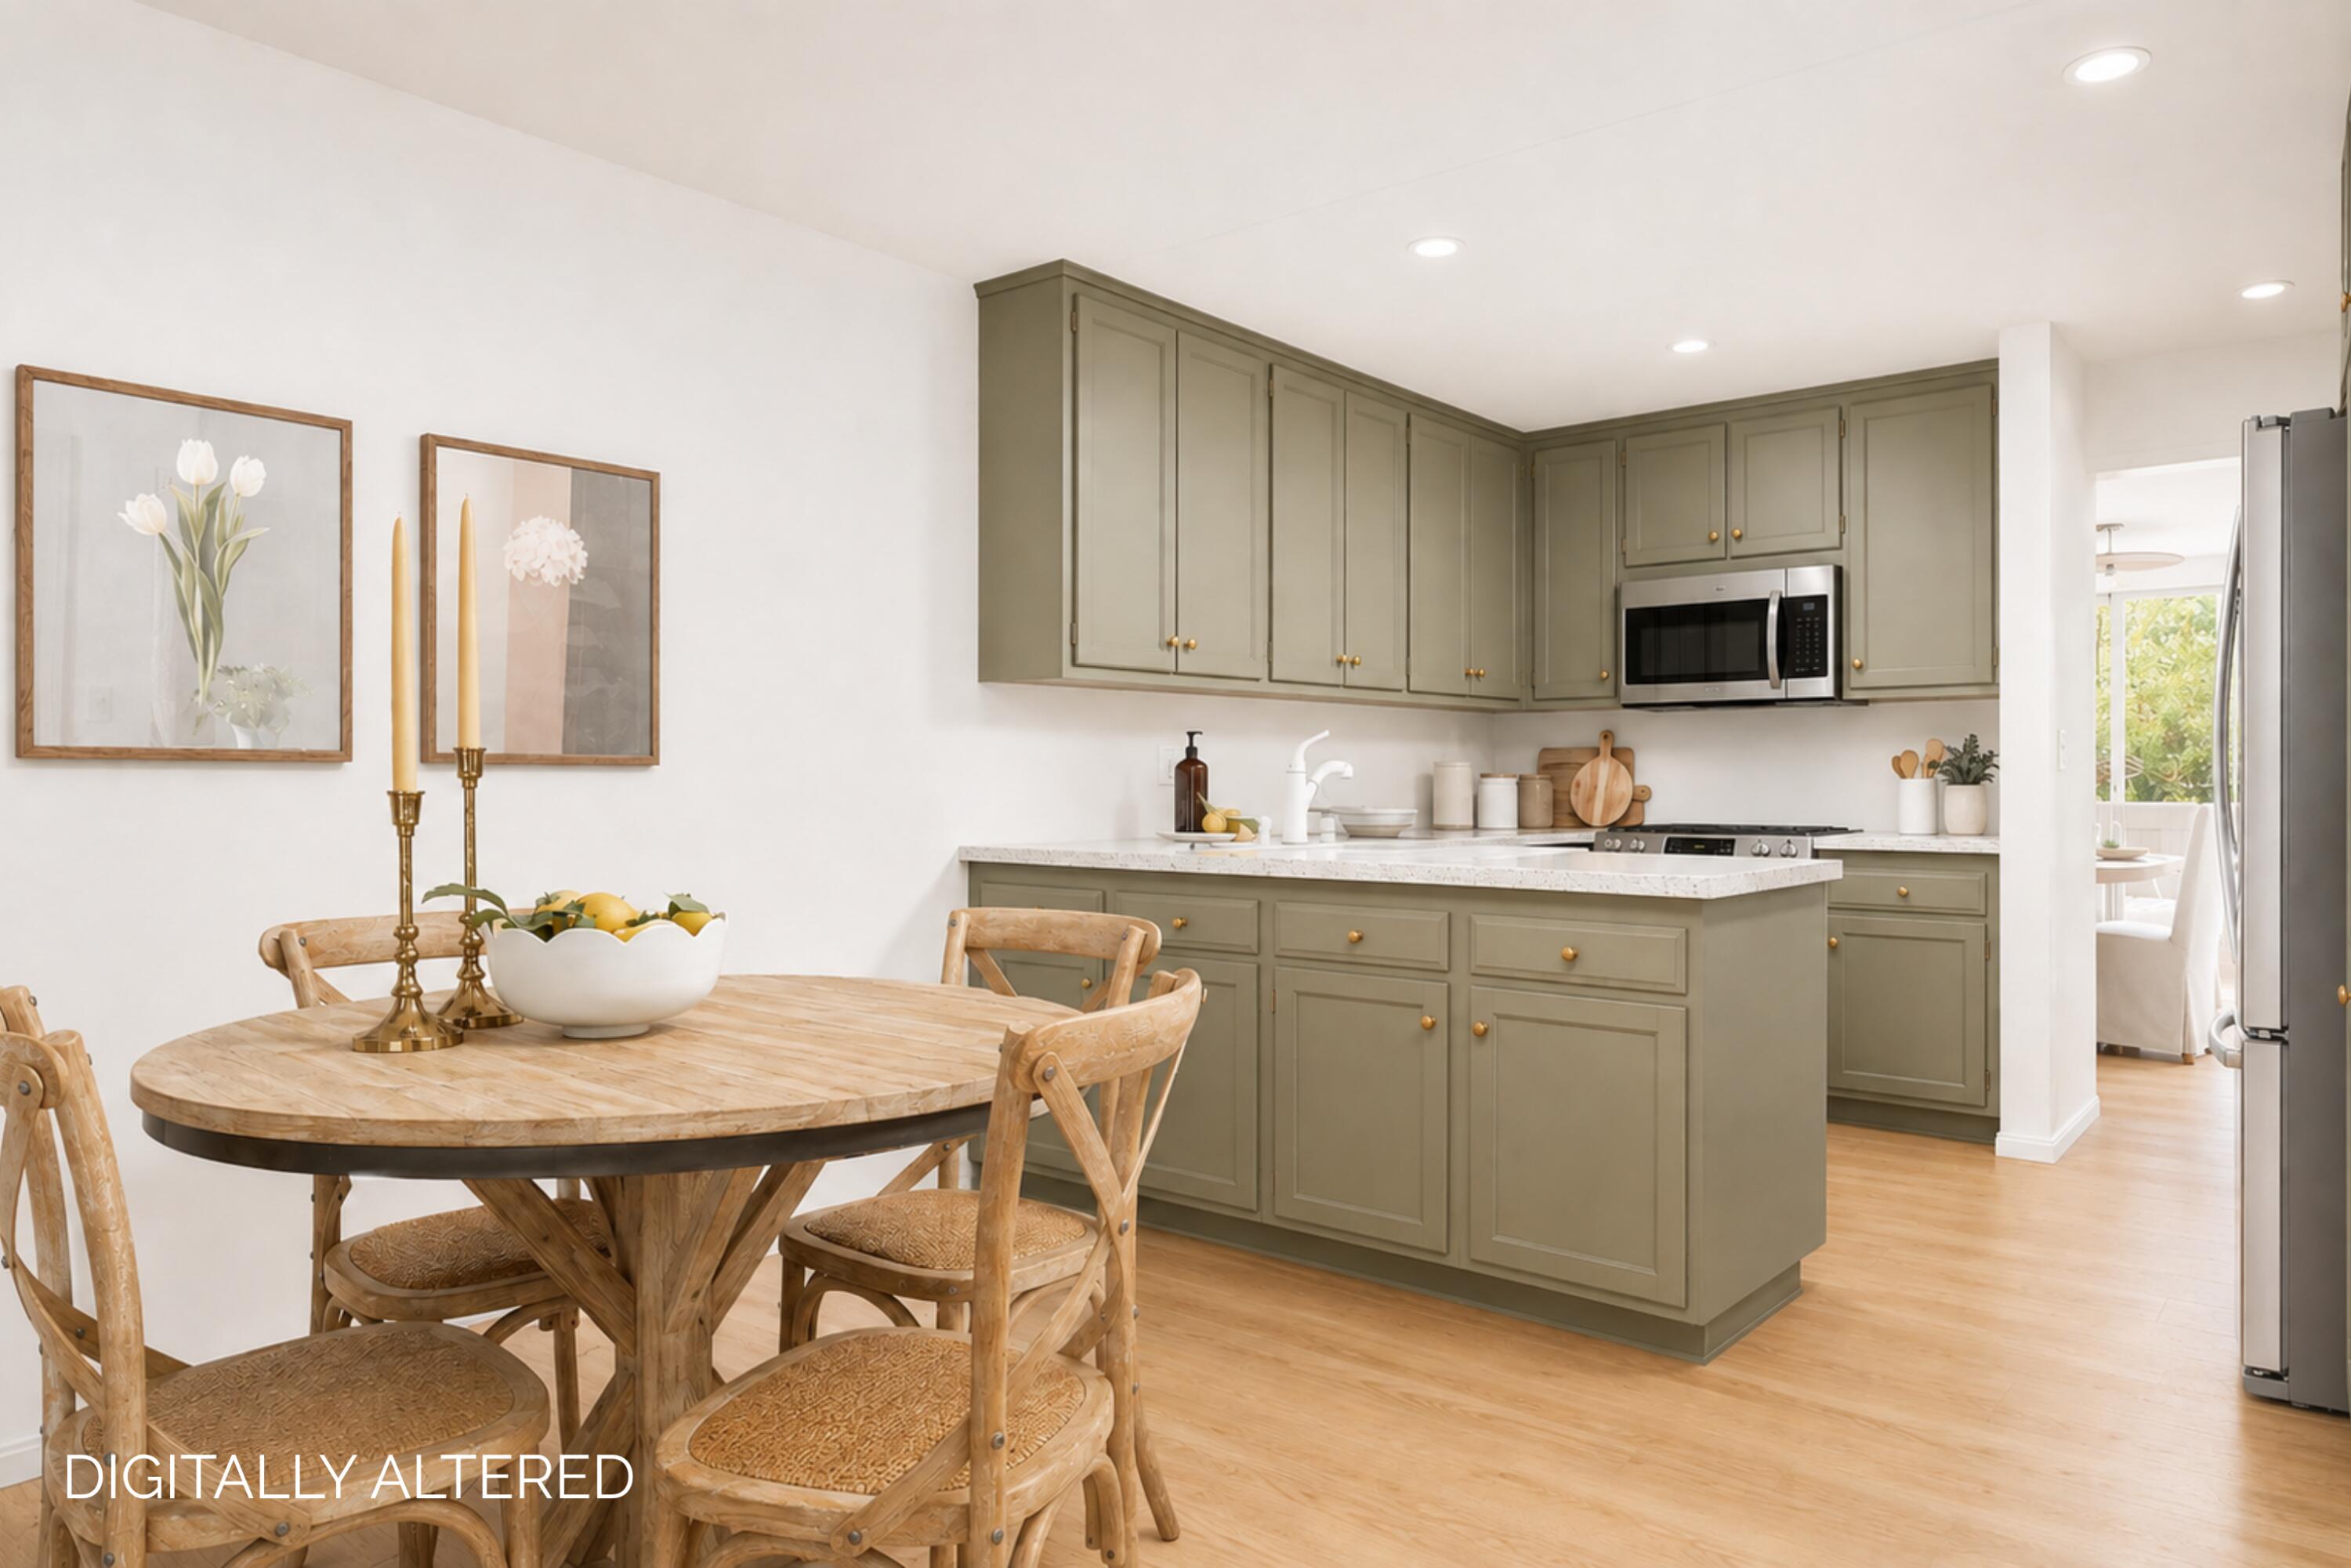
Kitchen with olive-green cabinets, a white island, and a round wooden dining table.
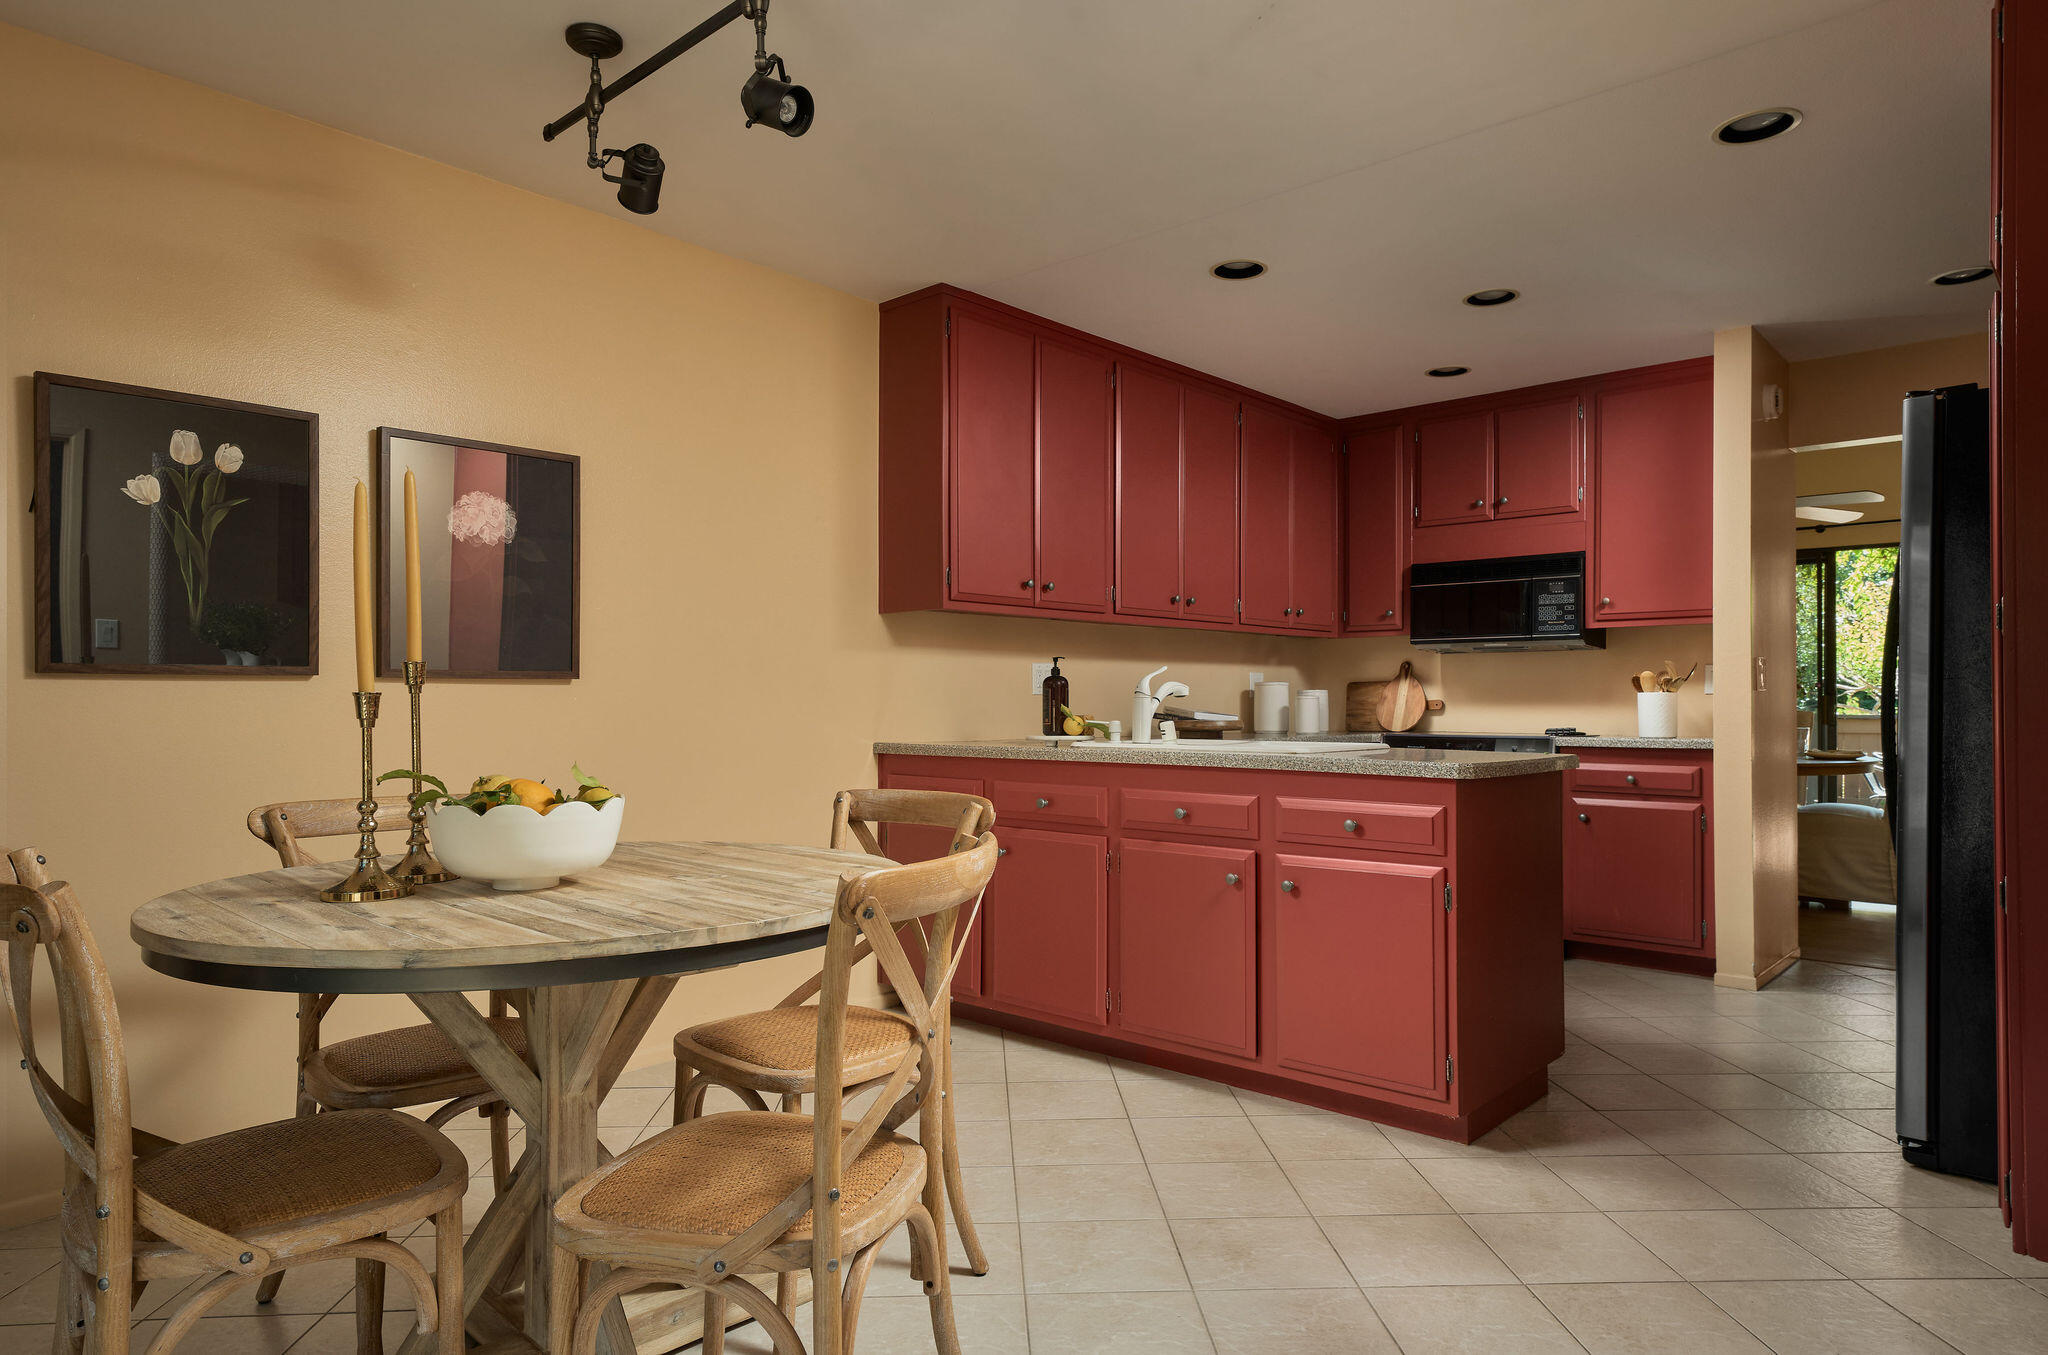
Kitchen with deep red cabinets, tiled floors, and a round wooden dining table.
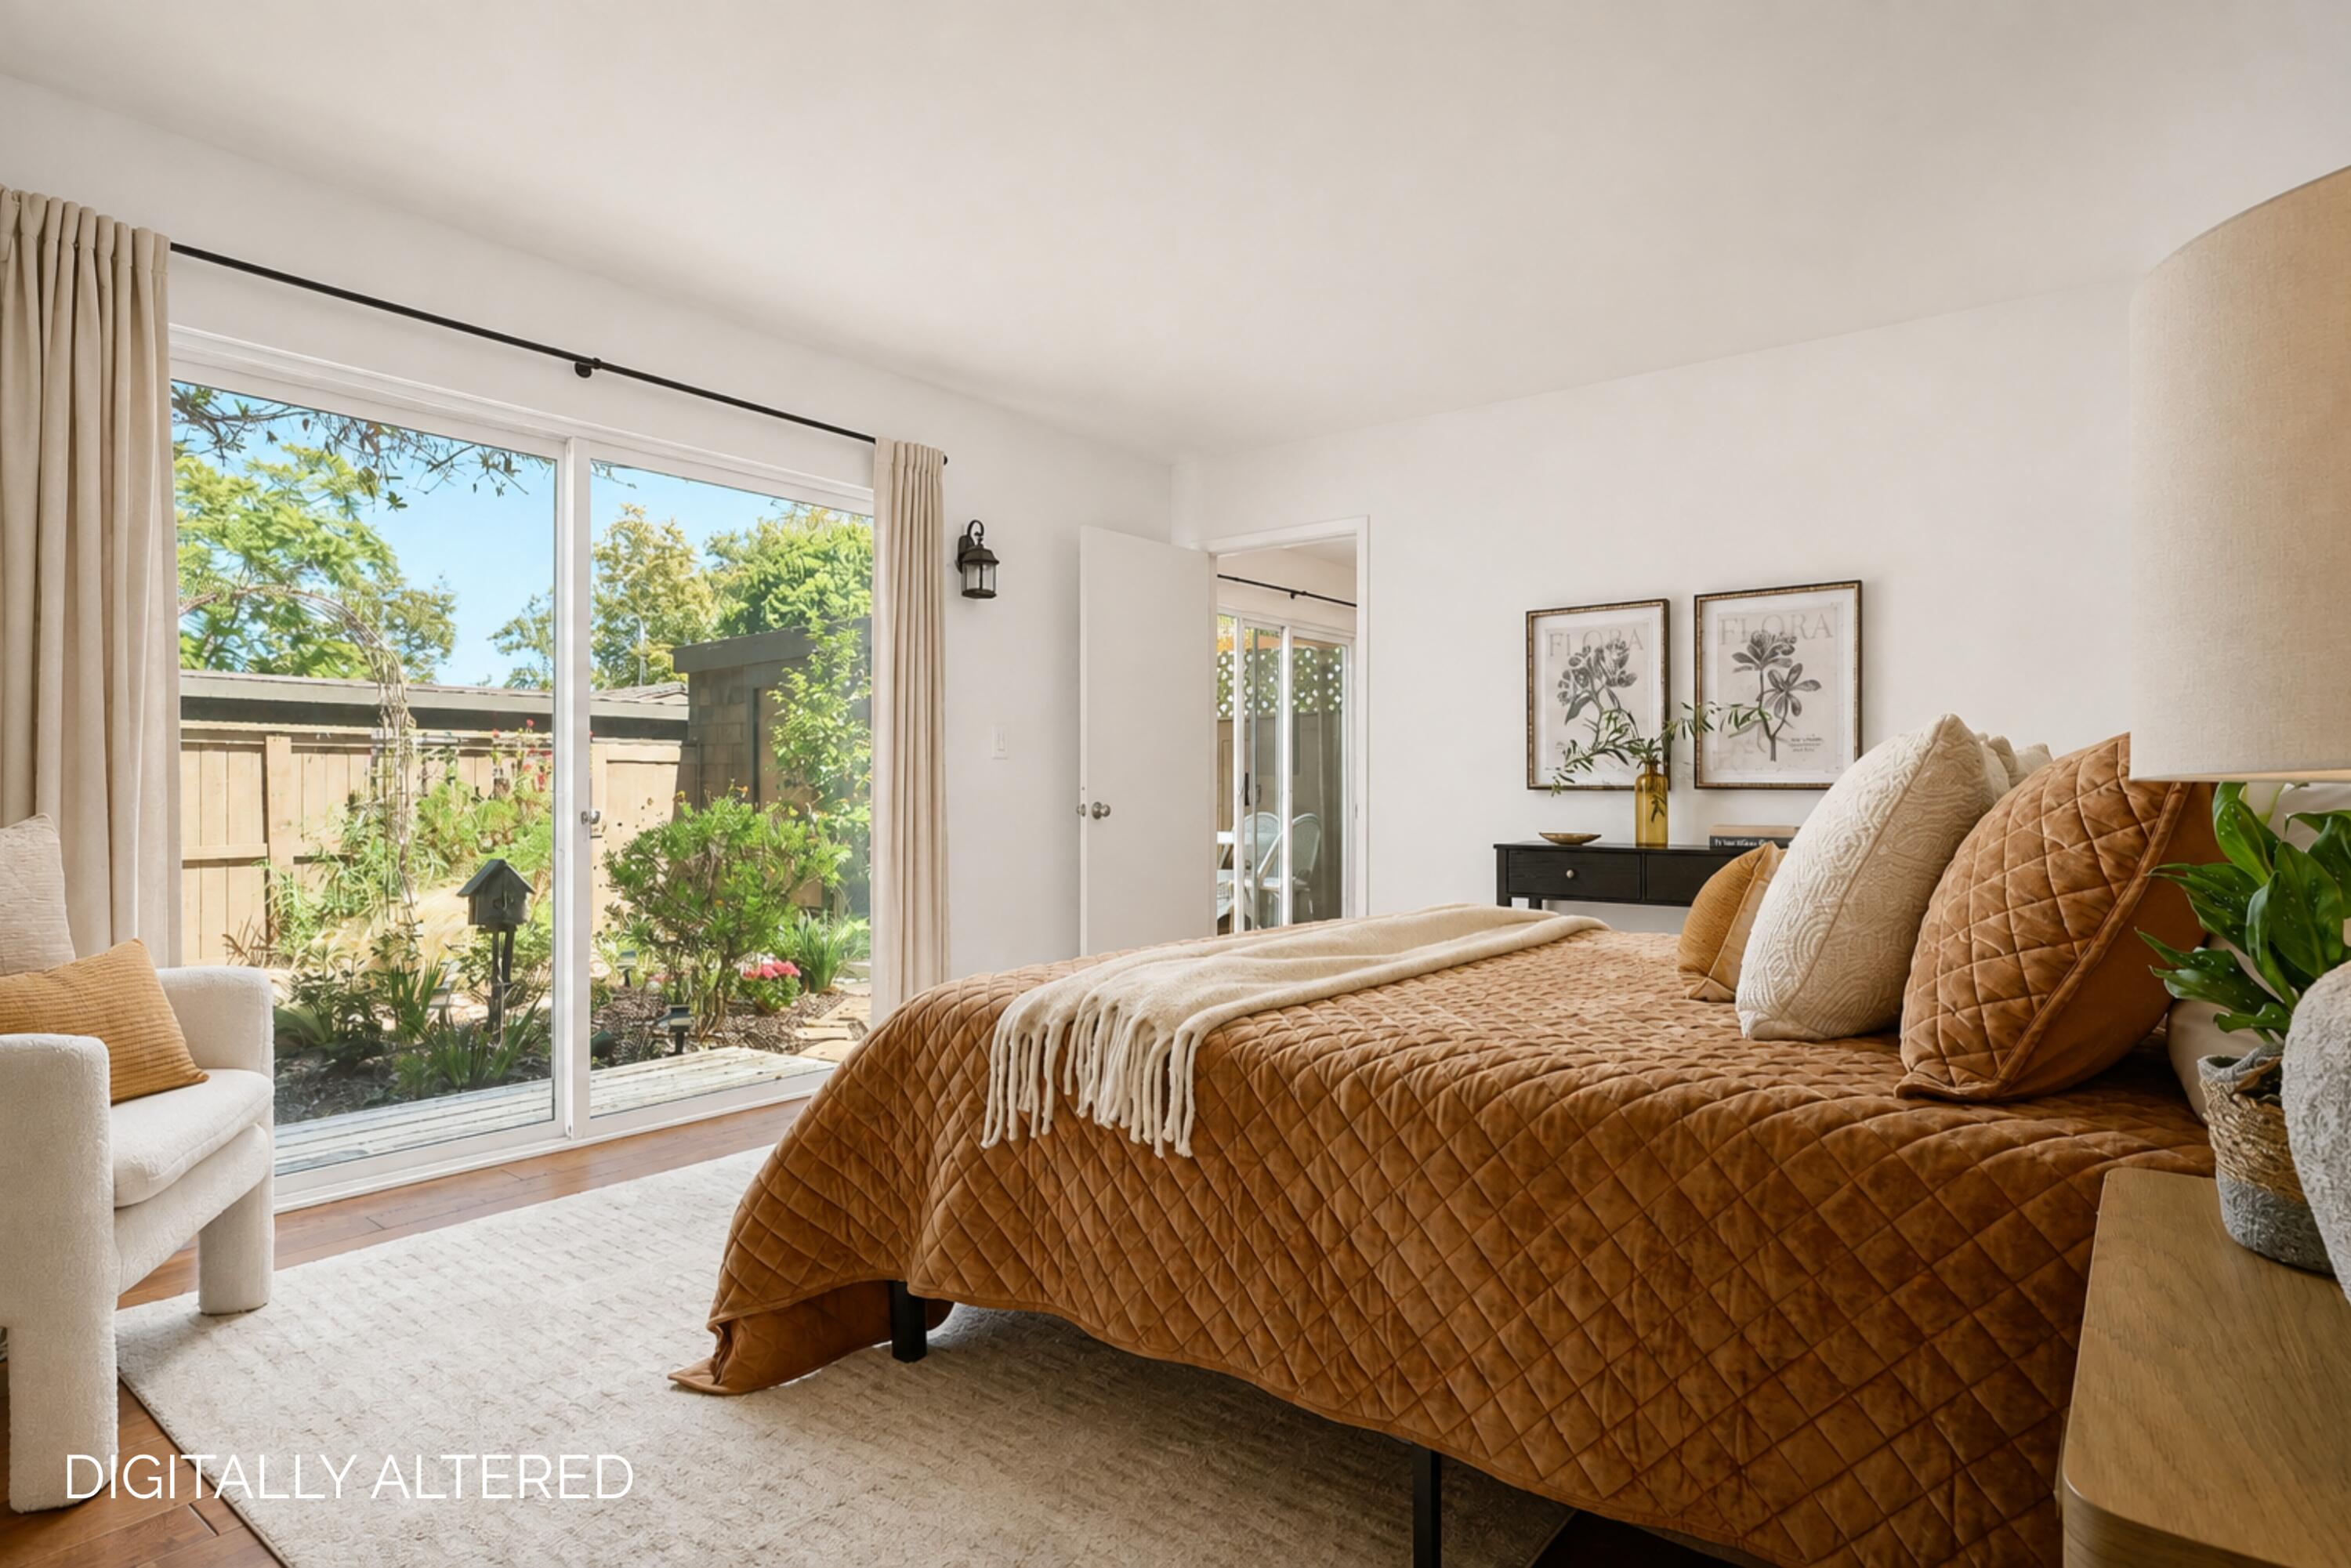
Staged bedroom with a rust-colored quilt and sliding glass doors opening to a garden.
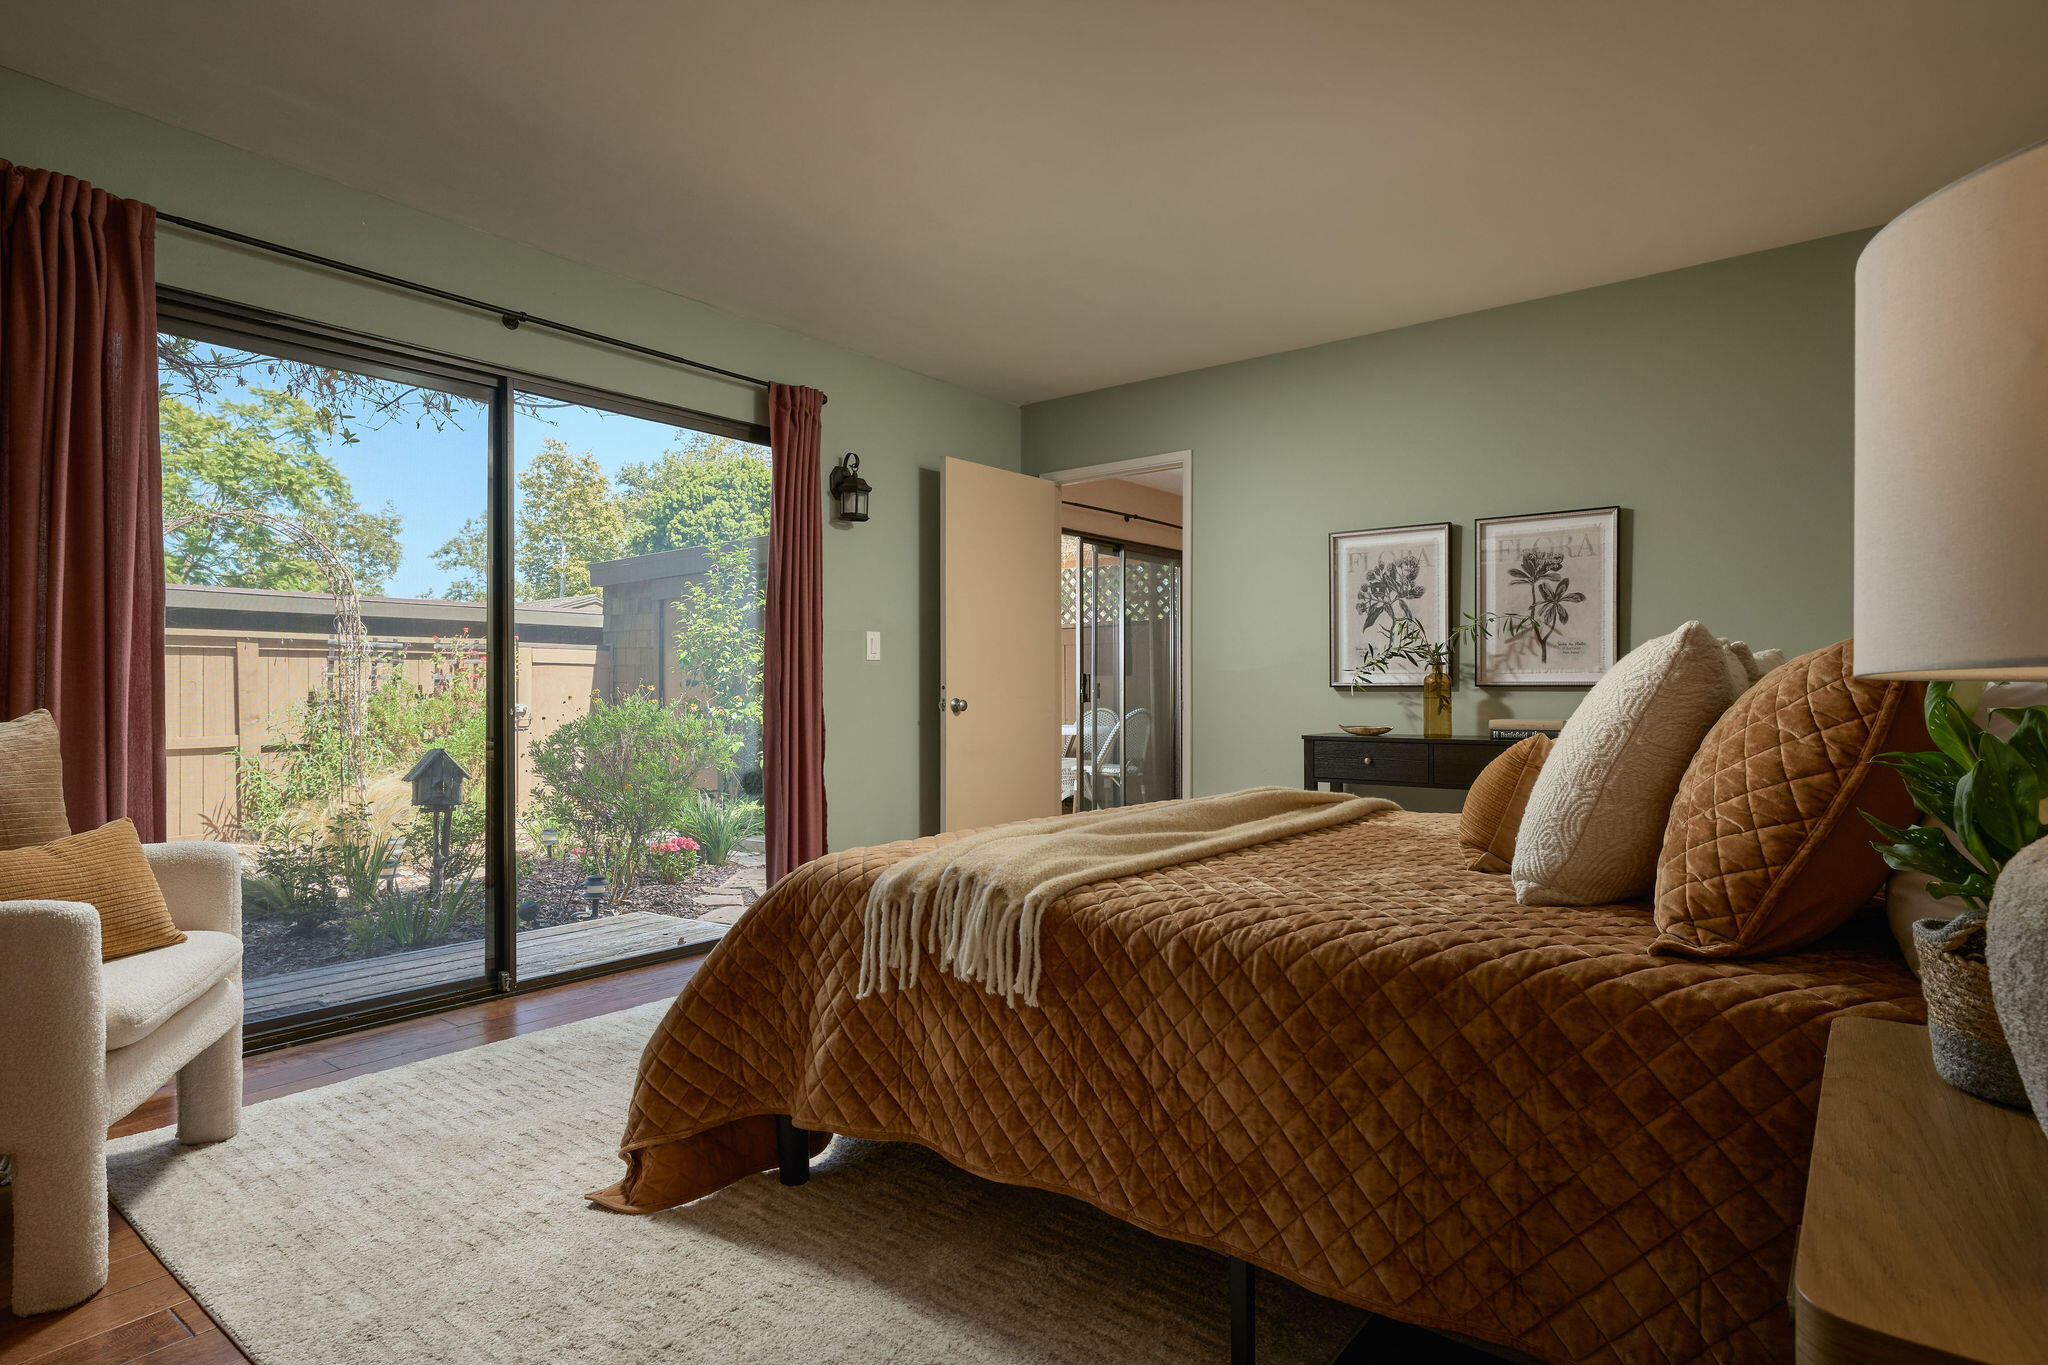
Bedroom with a quilted brown bed and sliding glass doors opening to a garden.
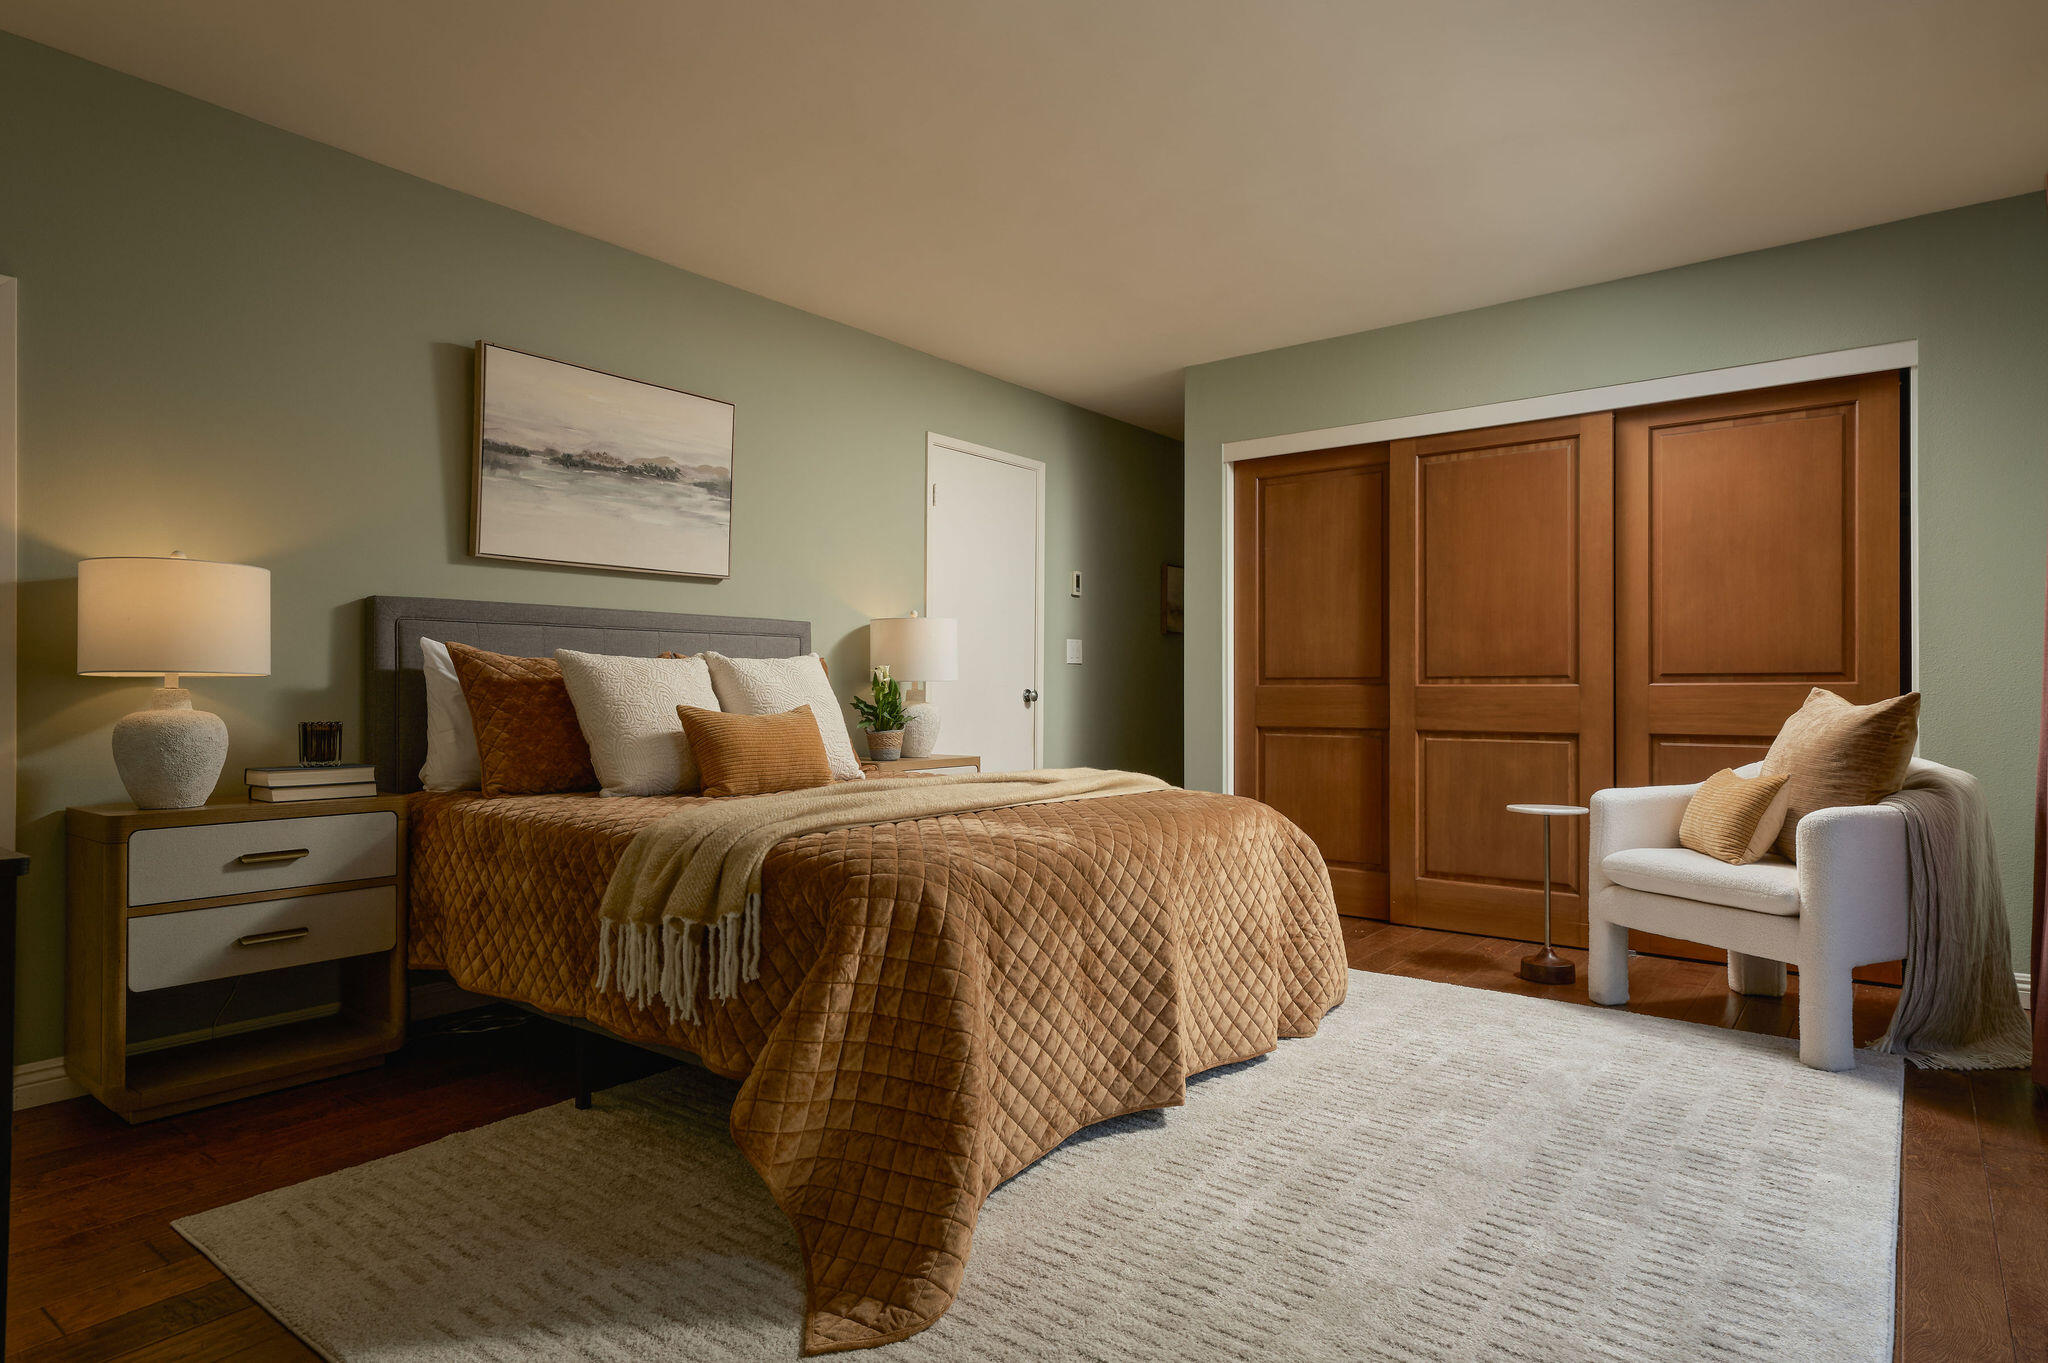
Staged bedroom with a quilted brown bedspread, sage walls, and paneled wooden closet doors.
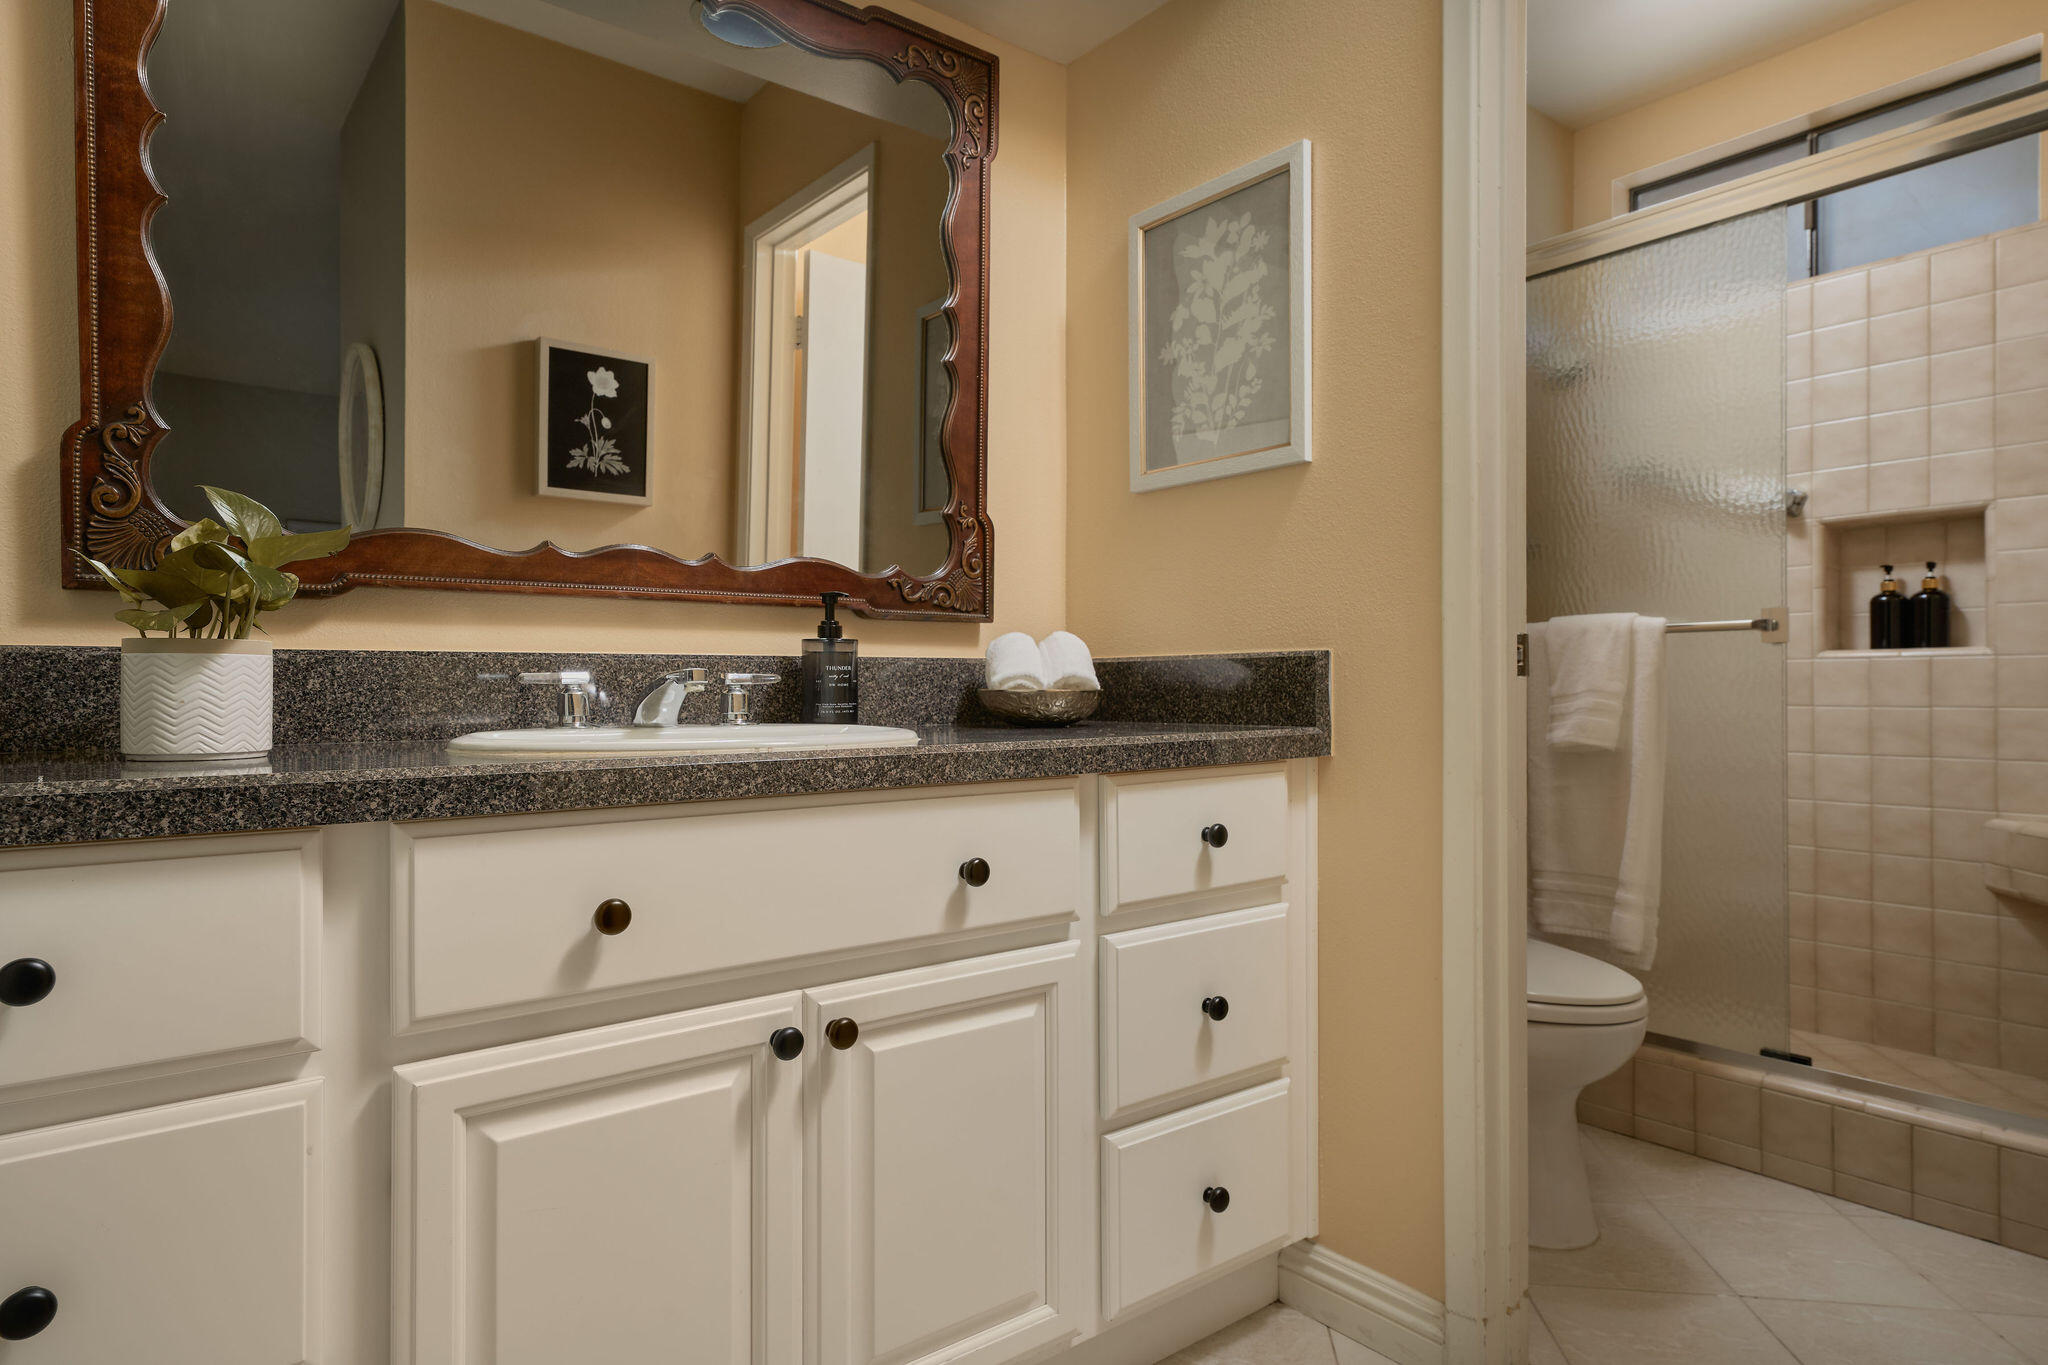
Bathroom vanity with ornate mirror and a tiled shower behind a glass door.
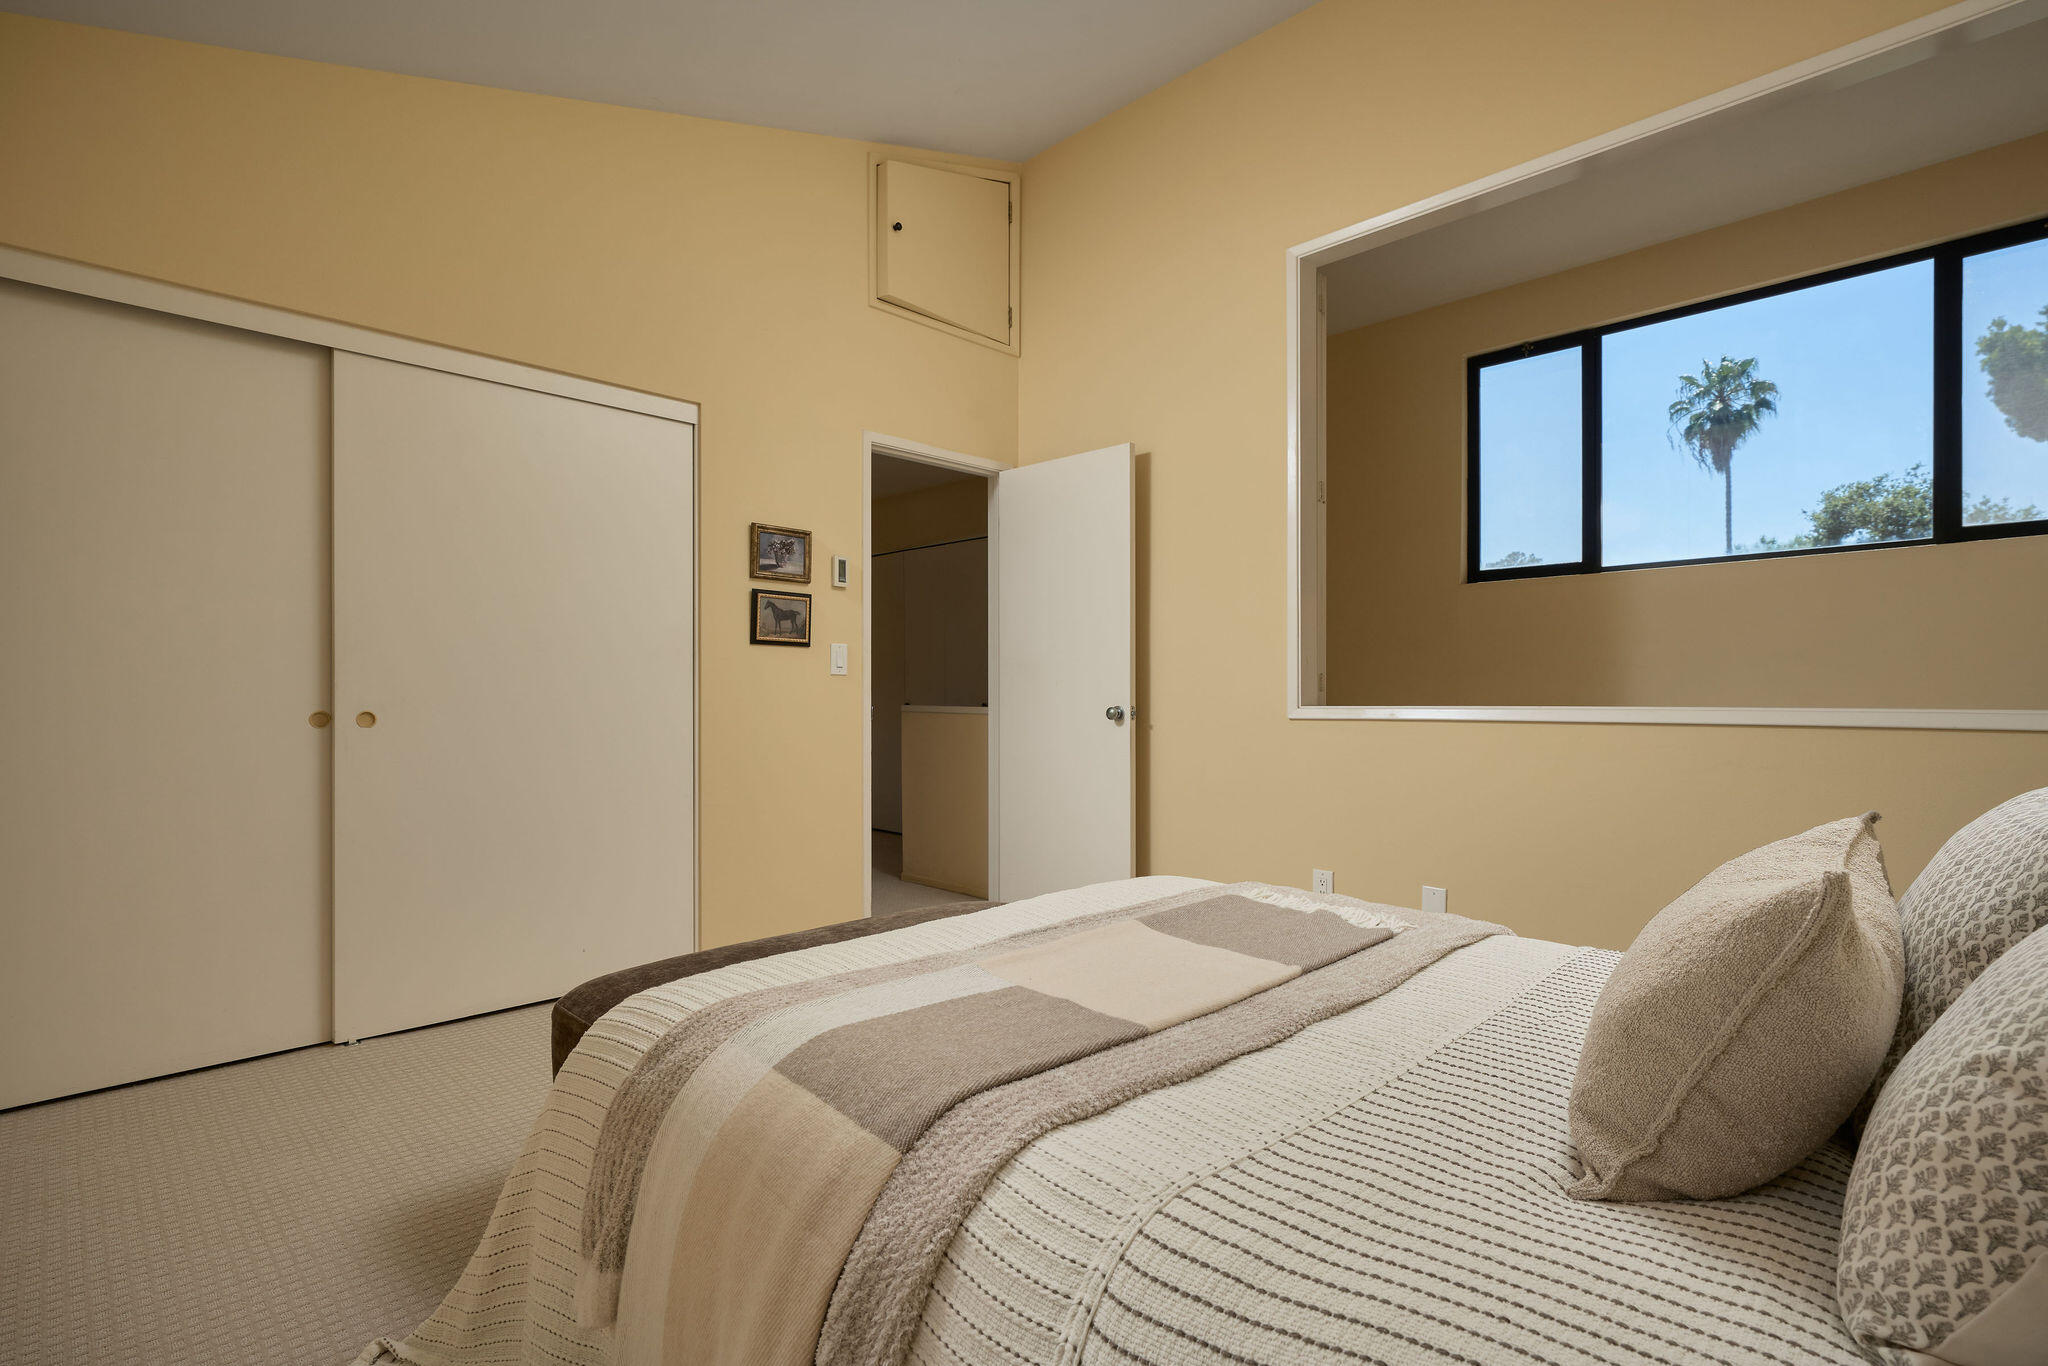
Bedroom with a layered neutral bedspread and a wide window framing a palm tree.
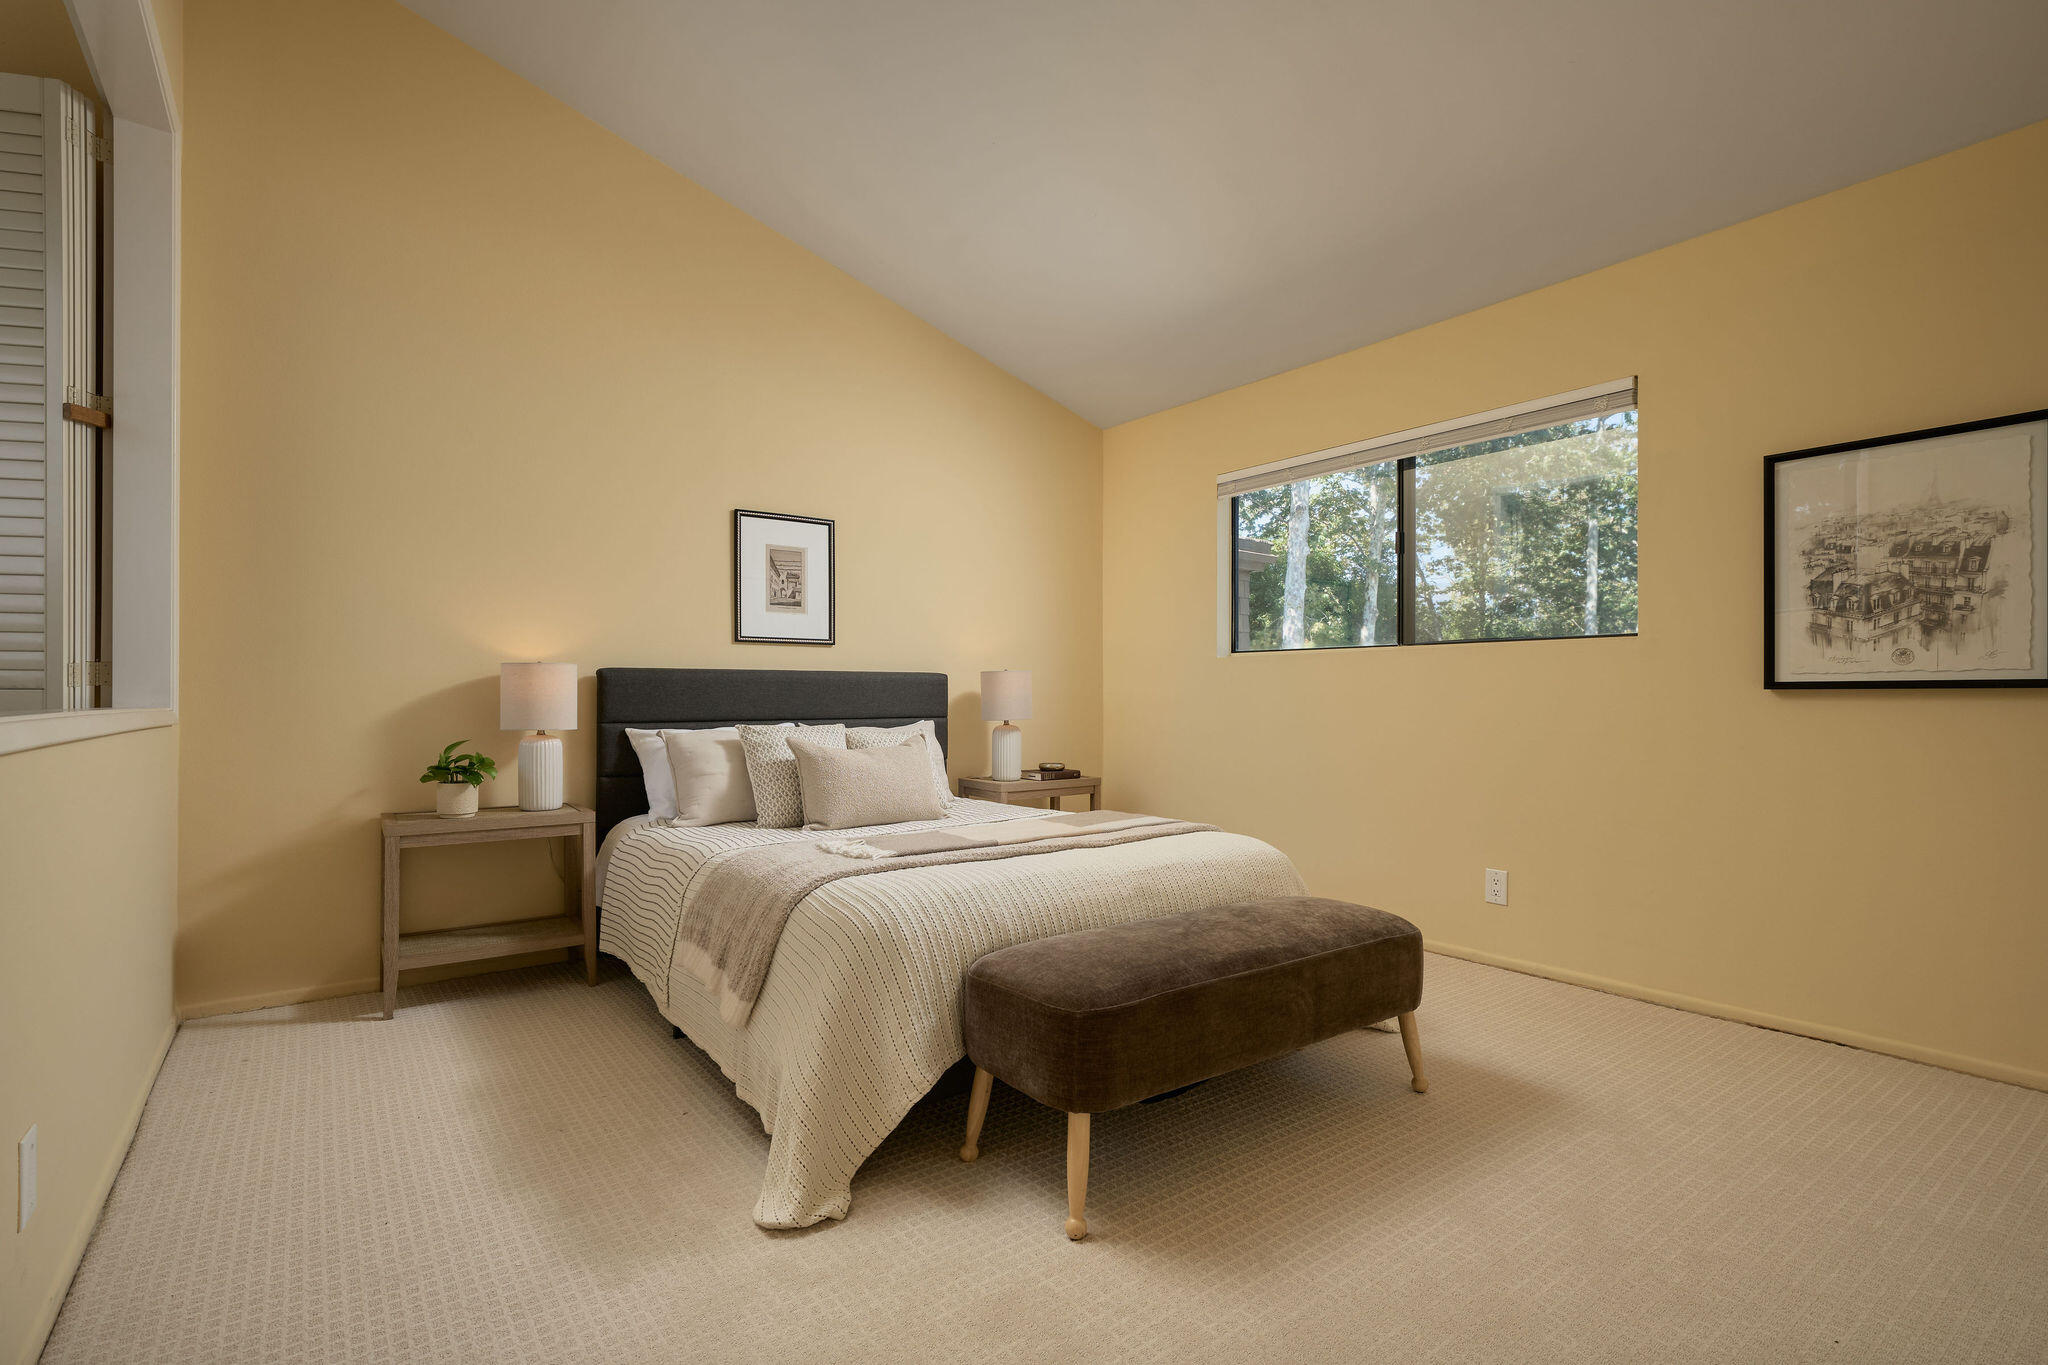
Bedroom with a neatly made bed, upholstered bench, and window overlooking trees.
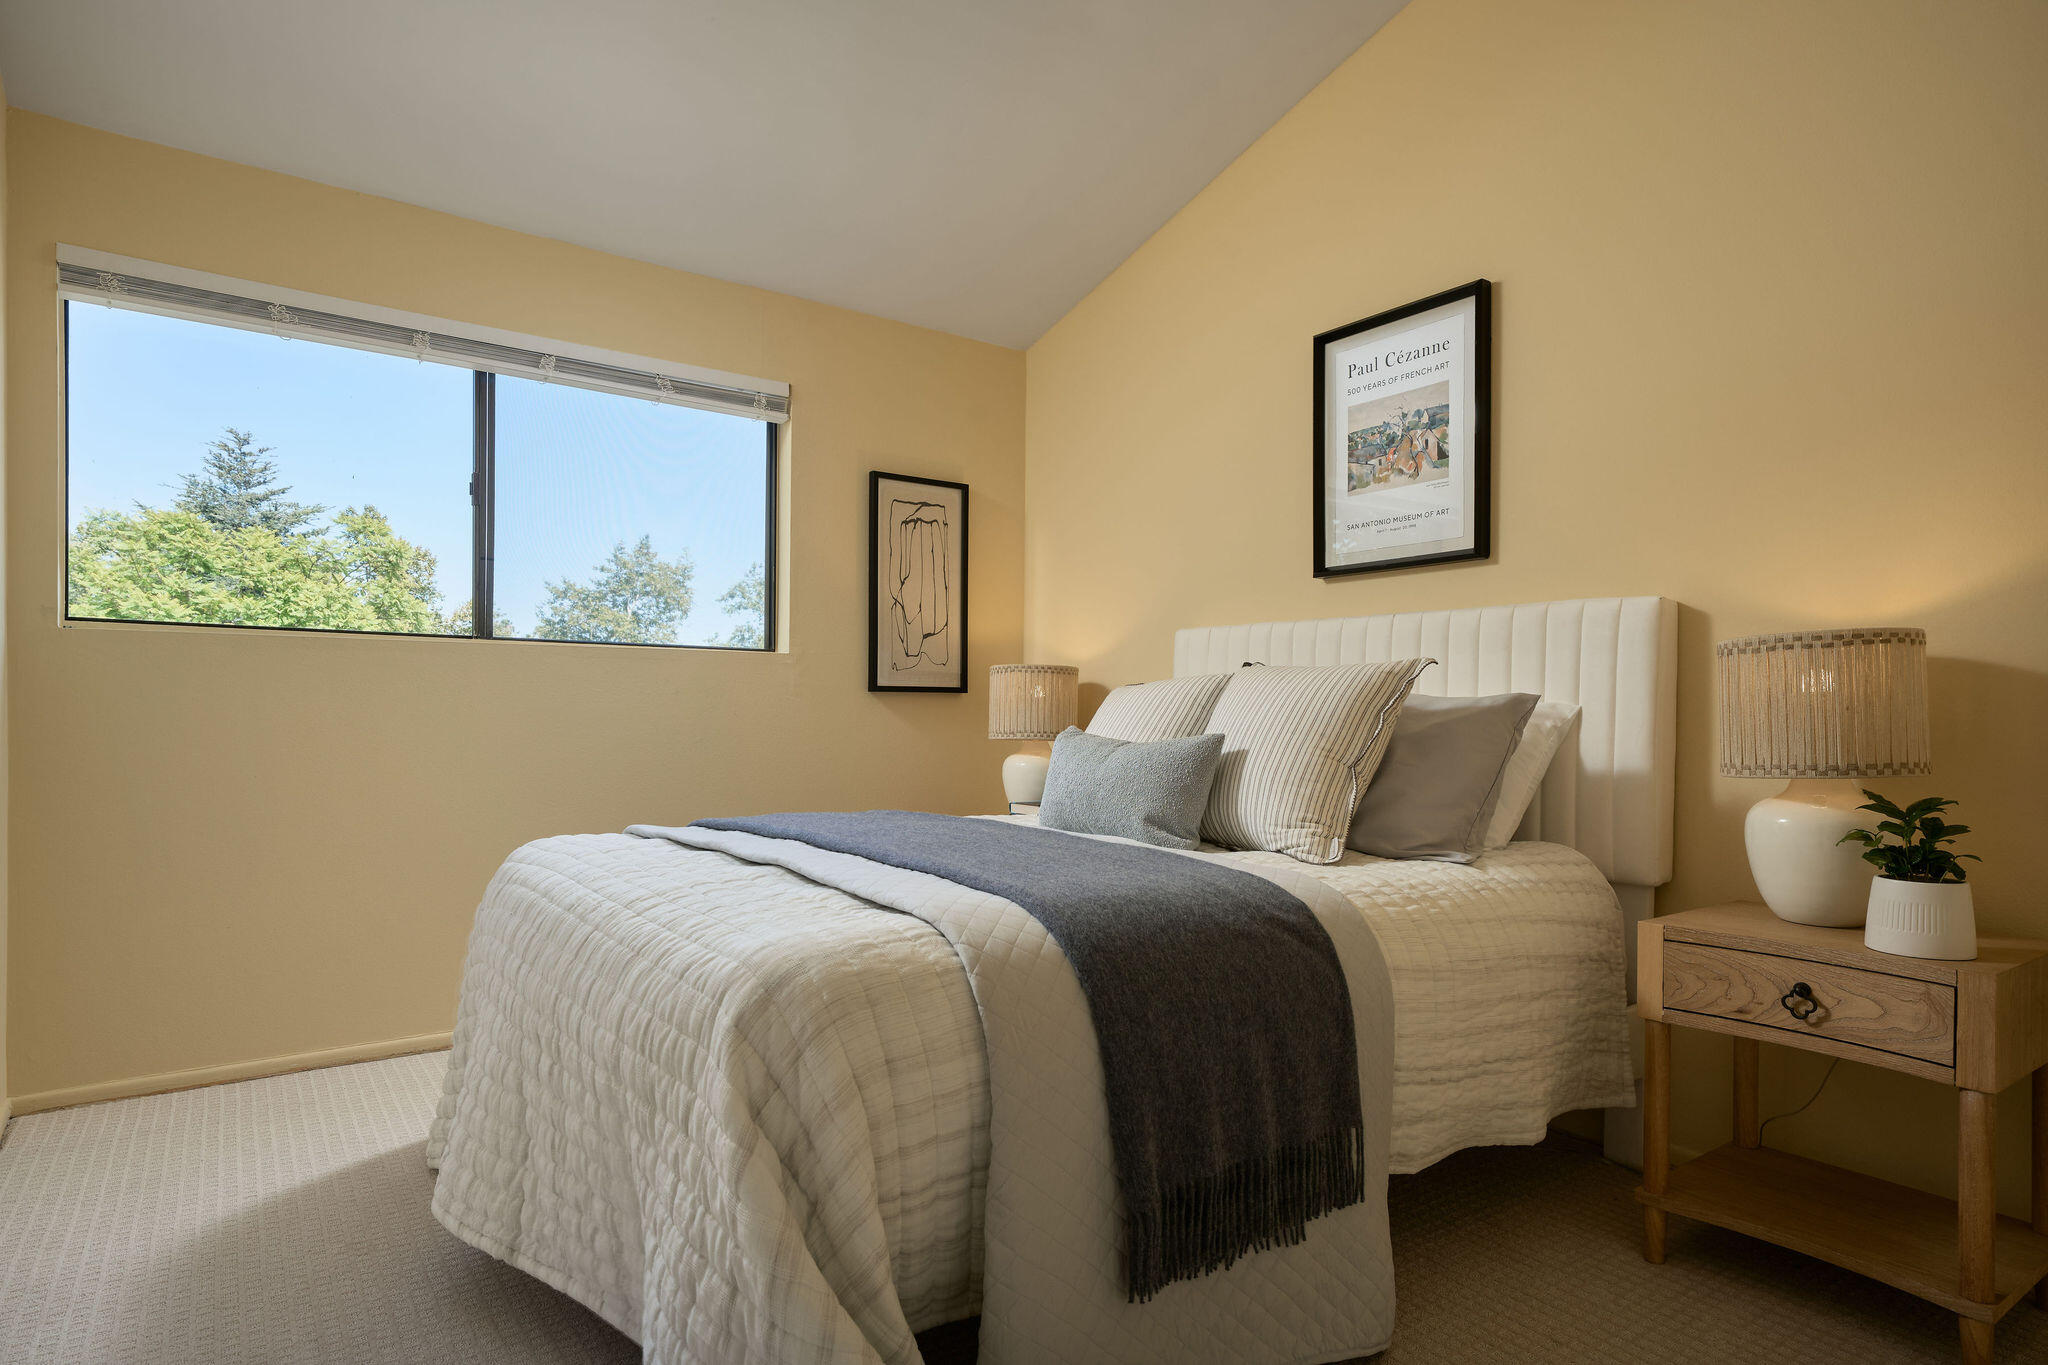
Staged bedroom with a quilted bed, bedside tables, and a wide window overlooking trees.
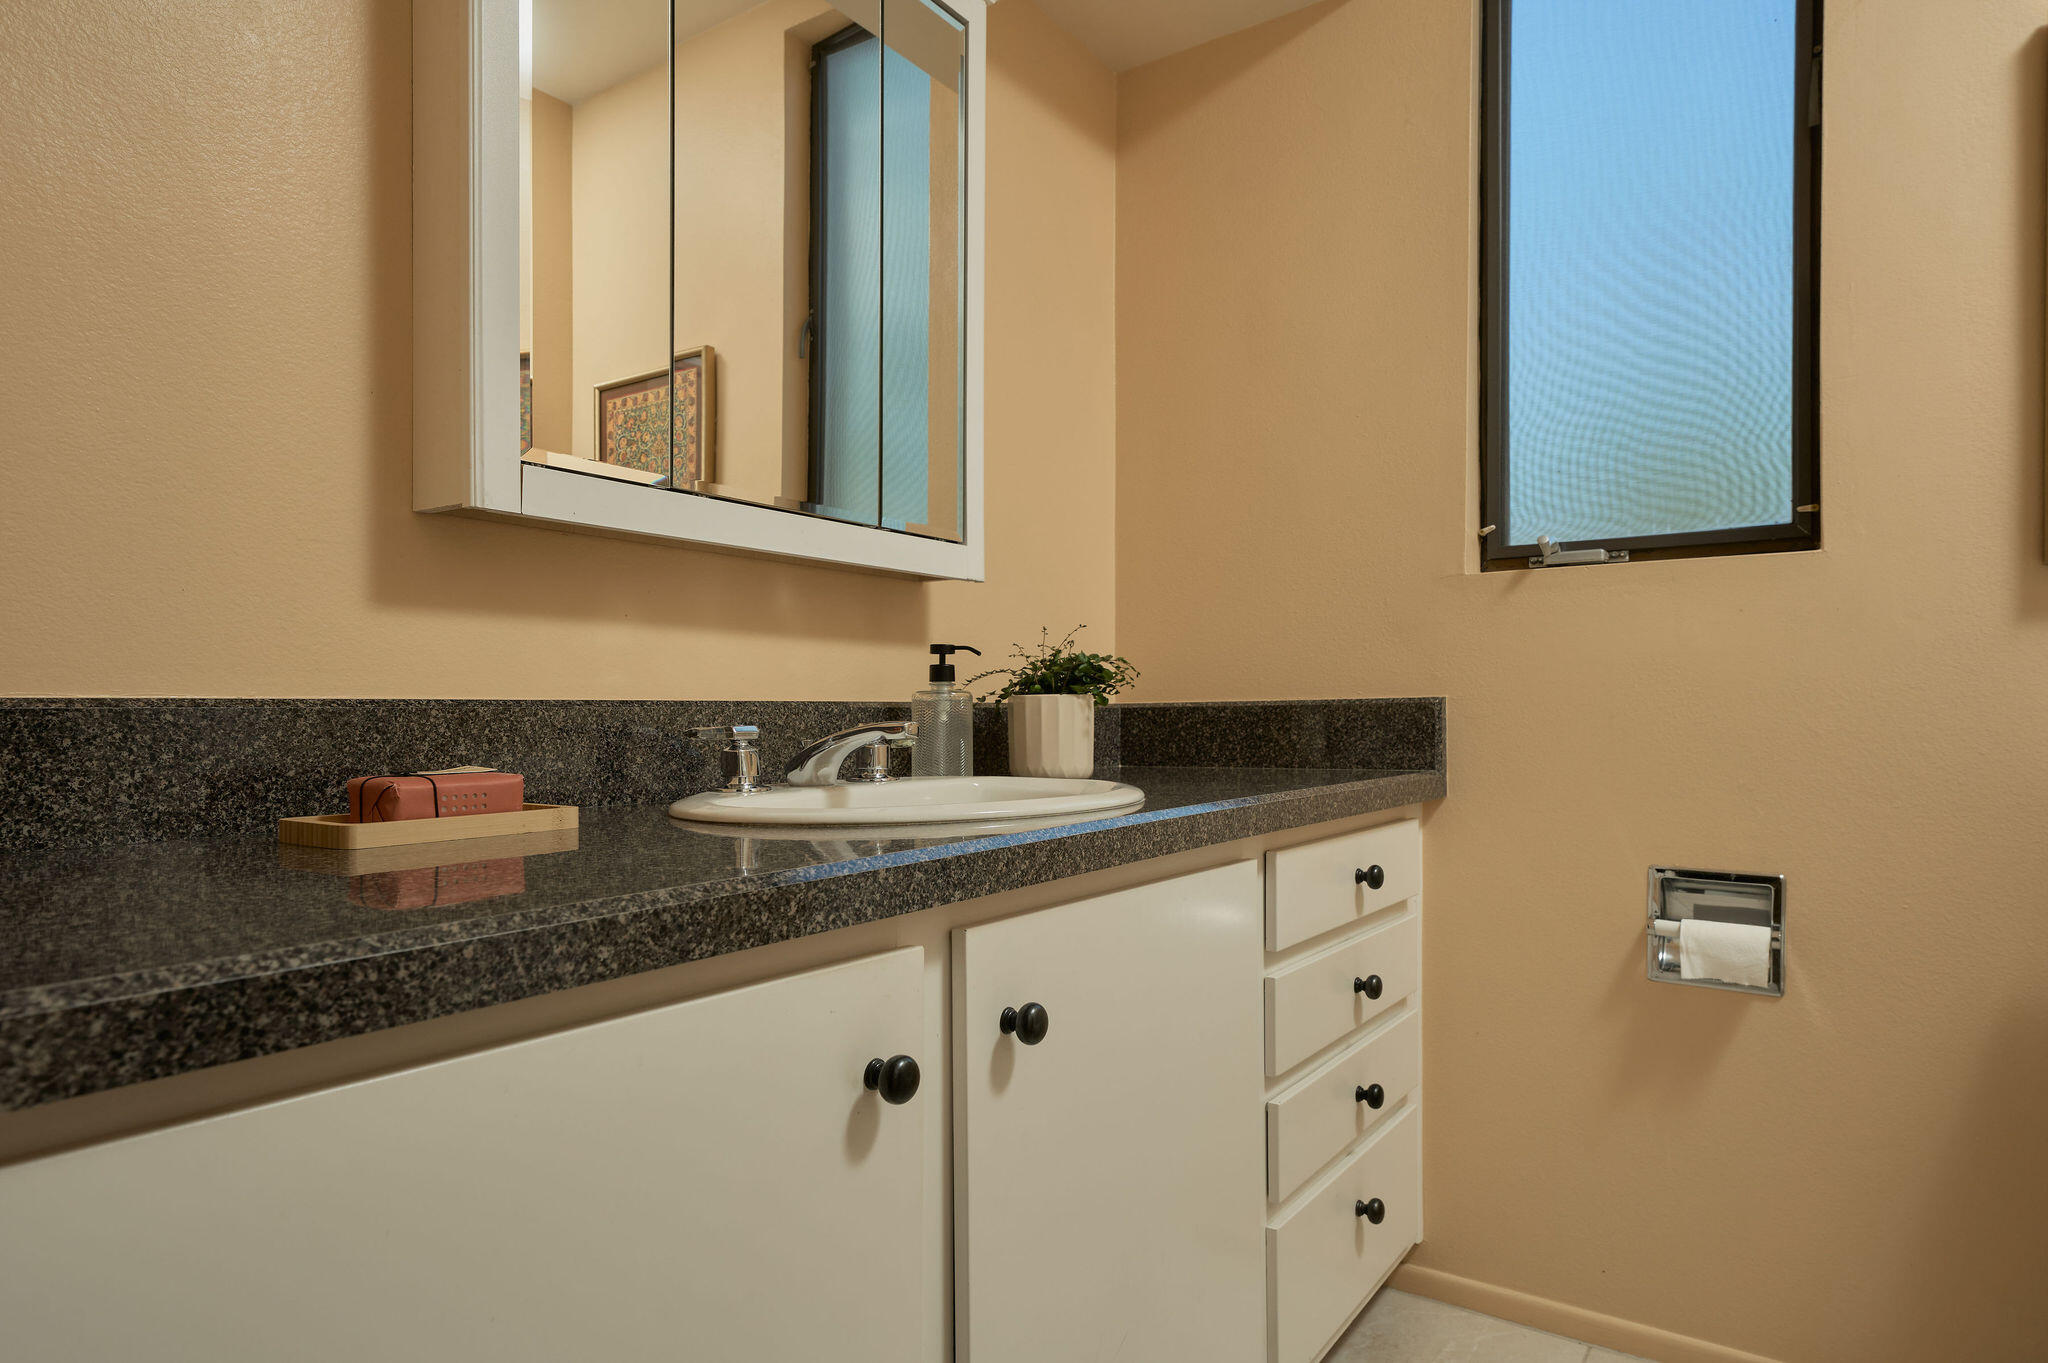
Bathroom vanity with dark granite countertop, white cabinets, mirrored medicine cabinet, and frosted window.
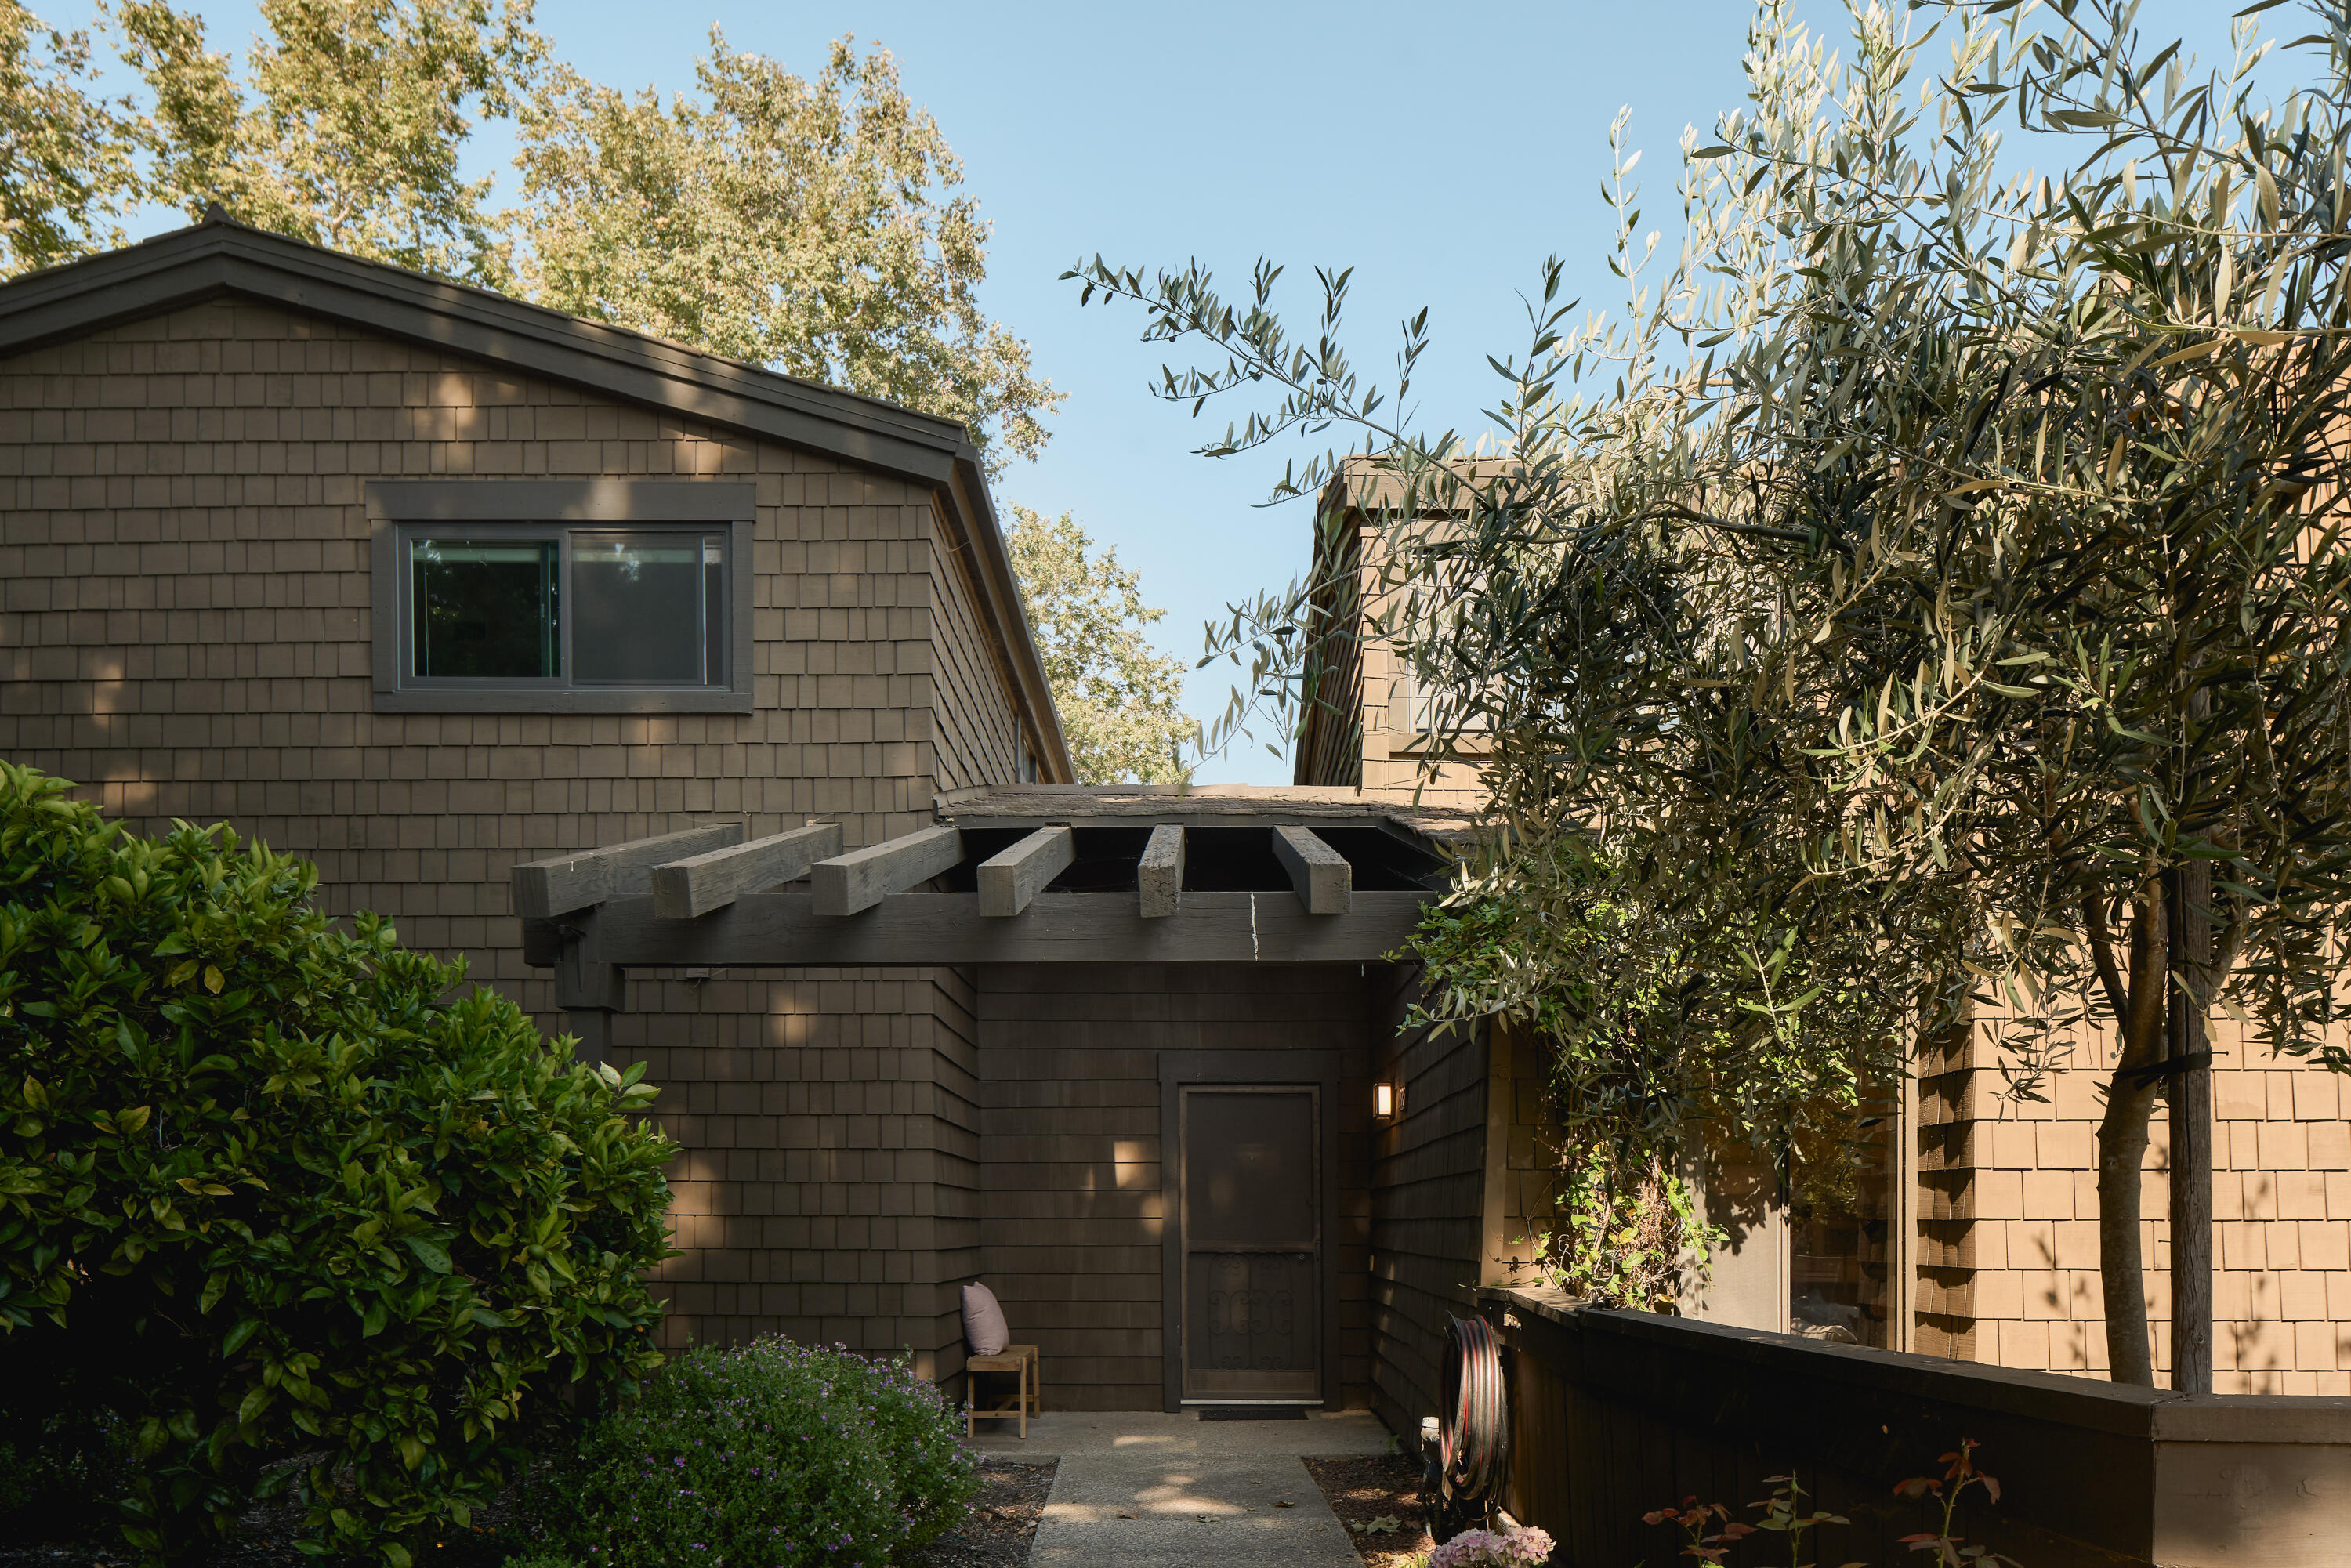
Shingled house entrance beneath a timber pergola, framed by leafy shrubs and an olive tree.
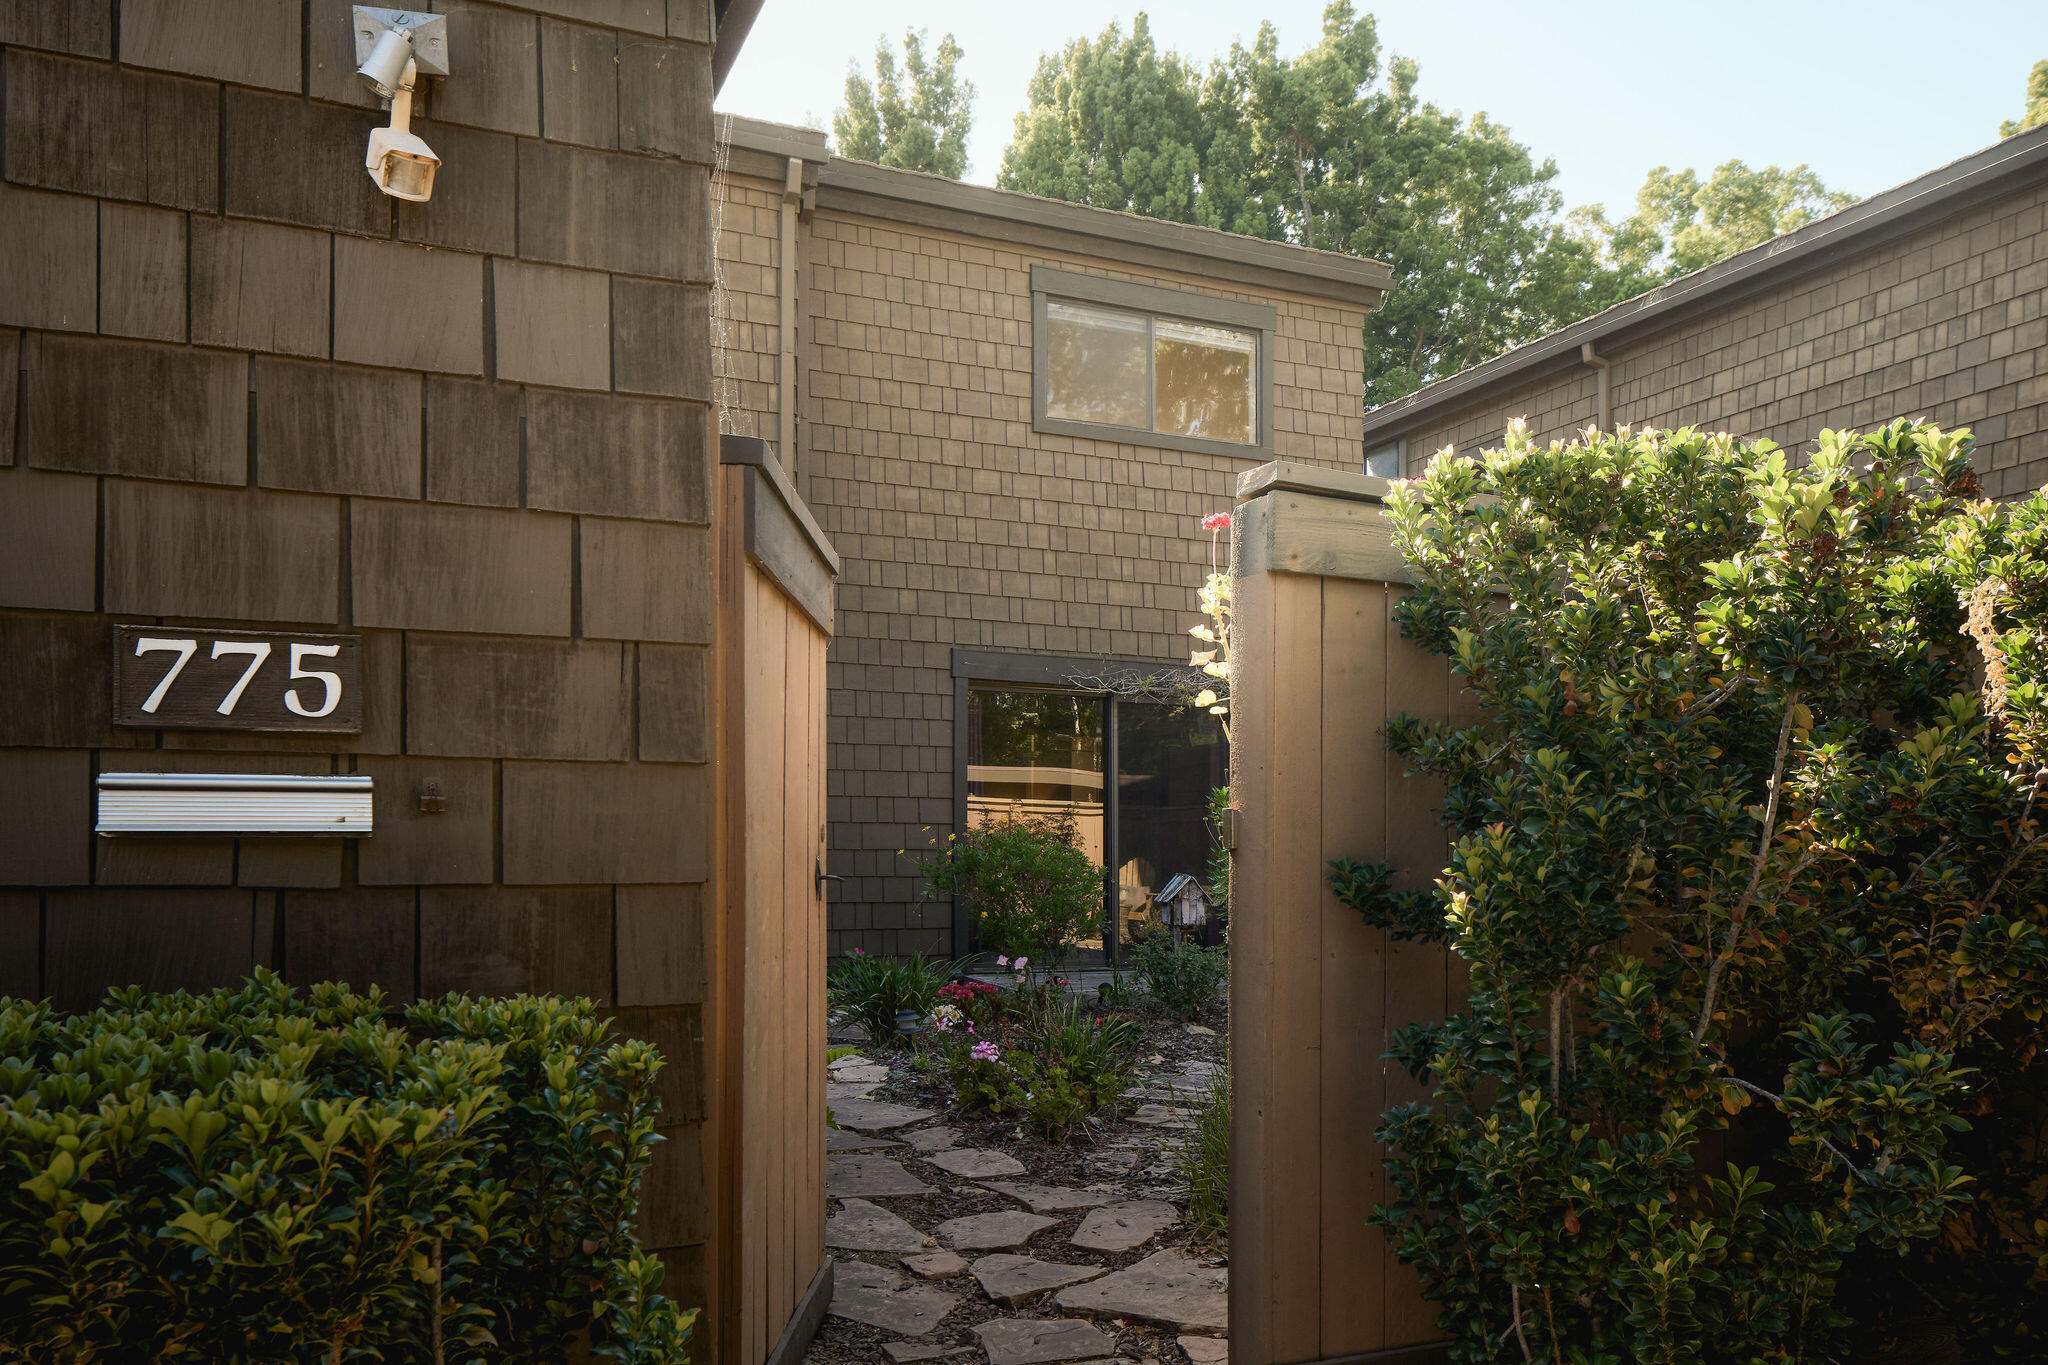
Residential entrance with 775 address plaque, stone pathway, and dense landscaping.
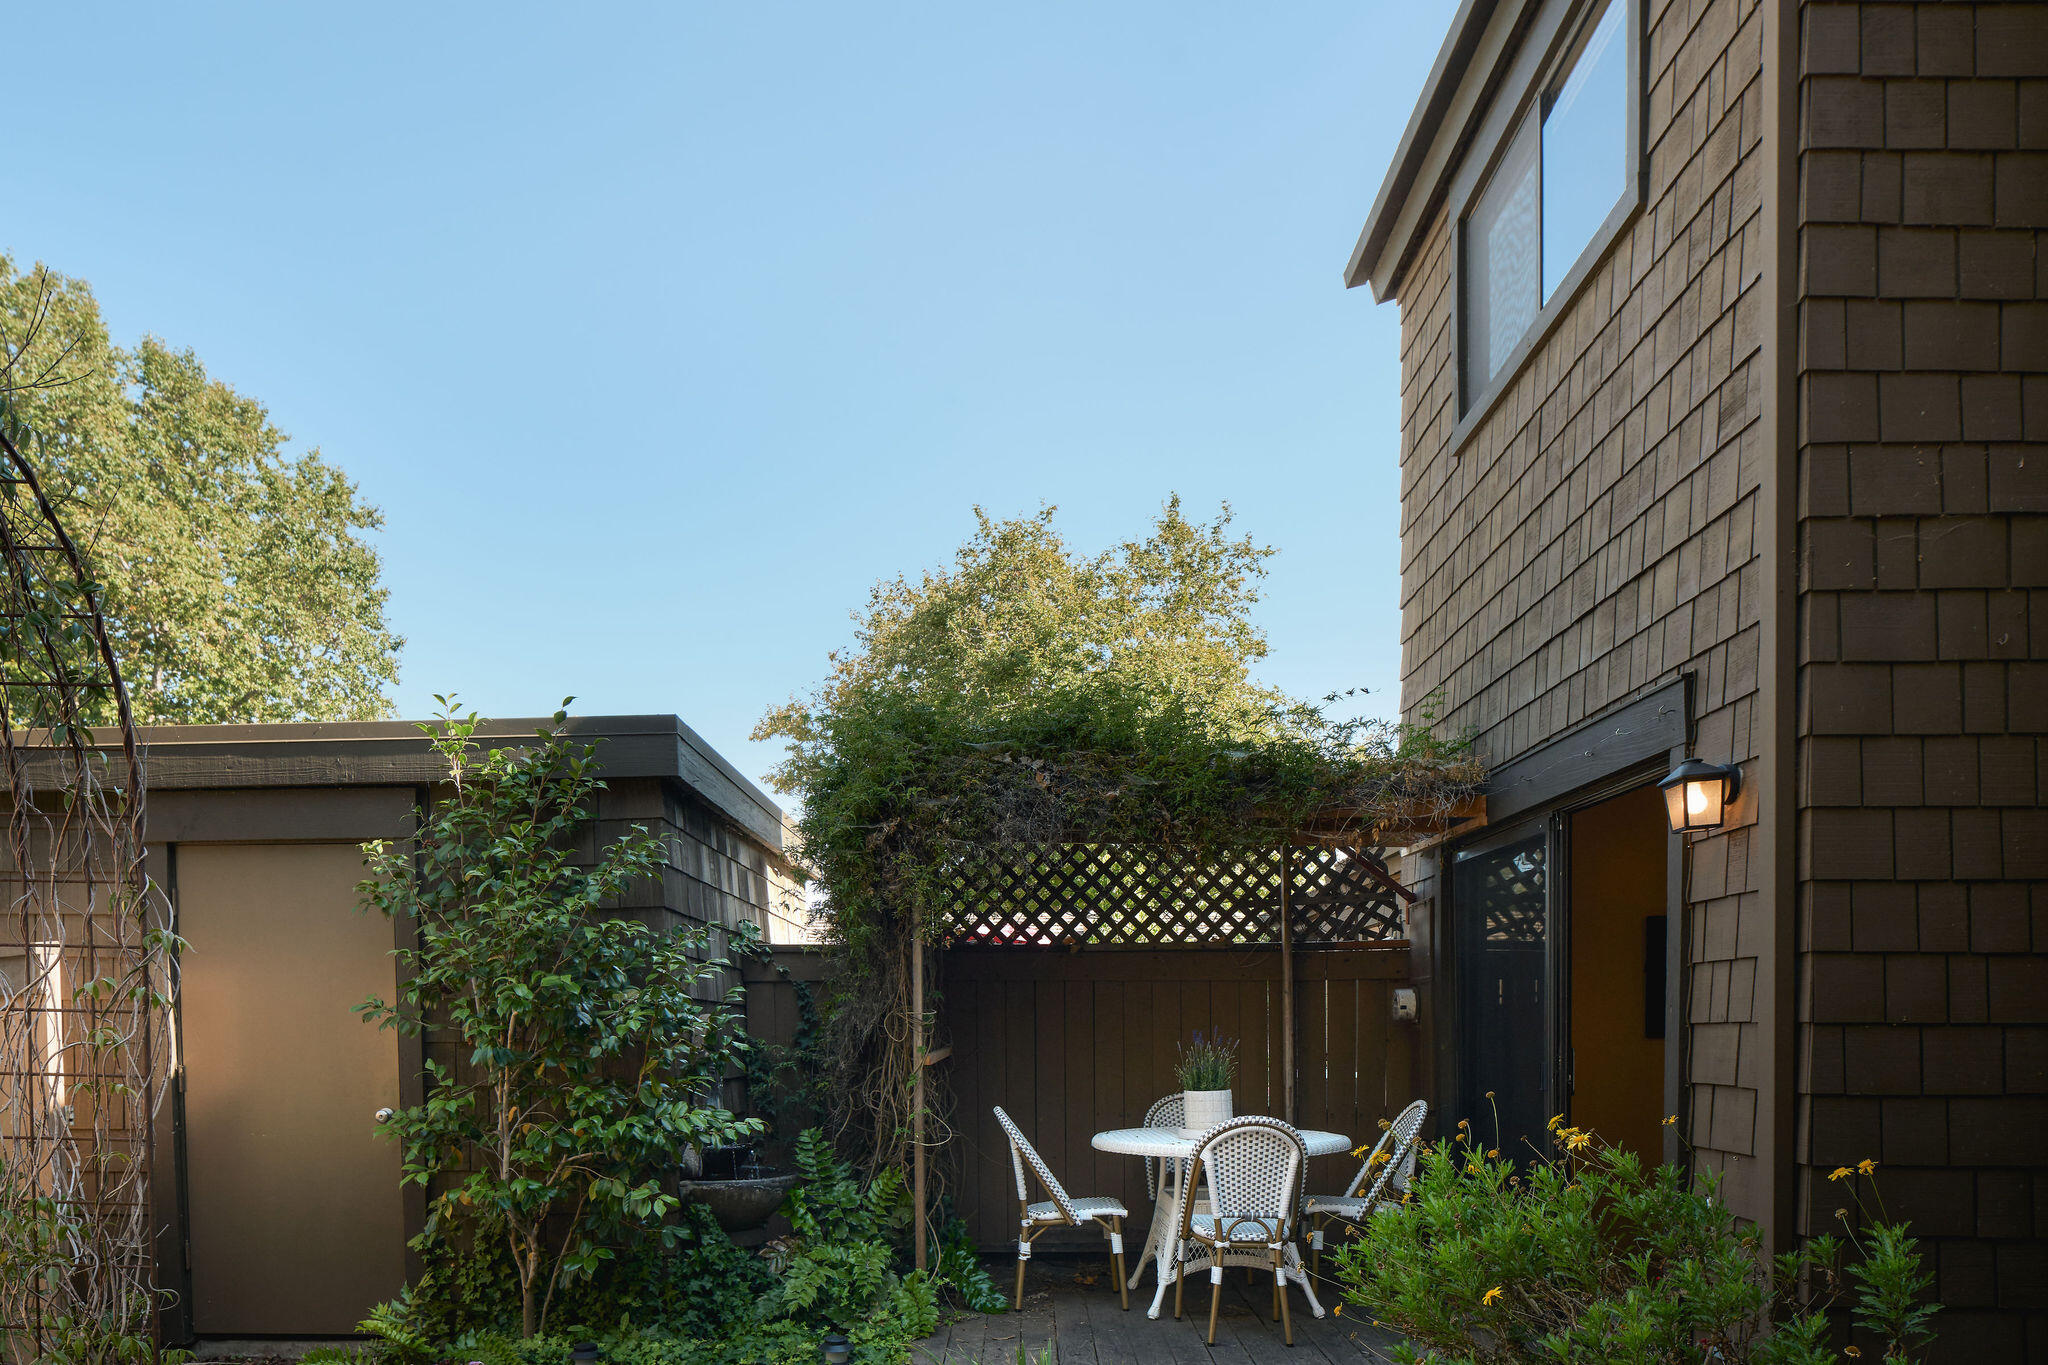
Private patio with white wicker dining set, surrounded by greenery beside a shingle-sided home.
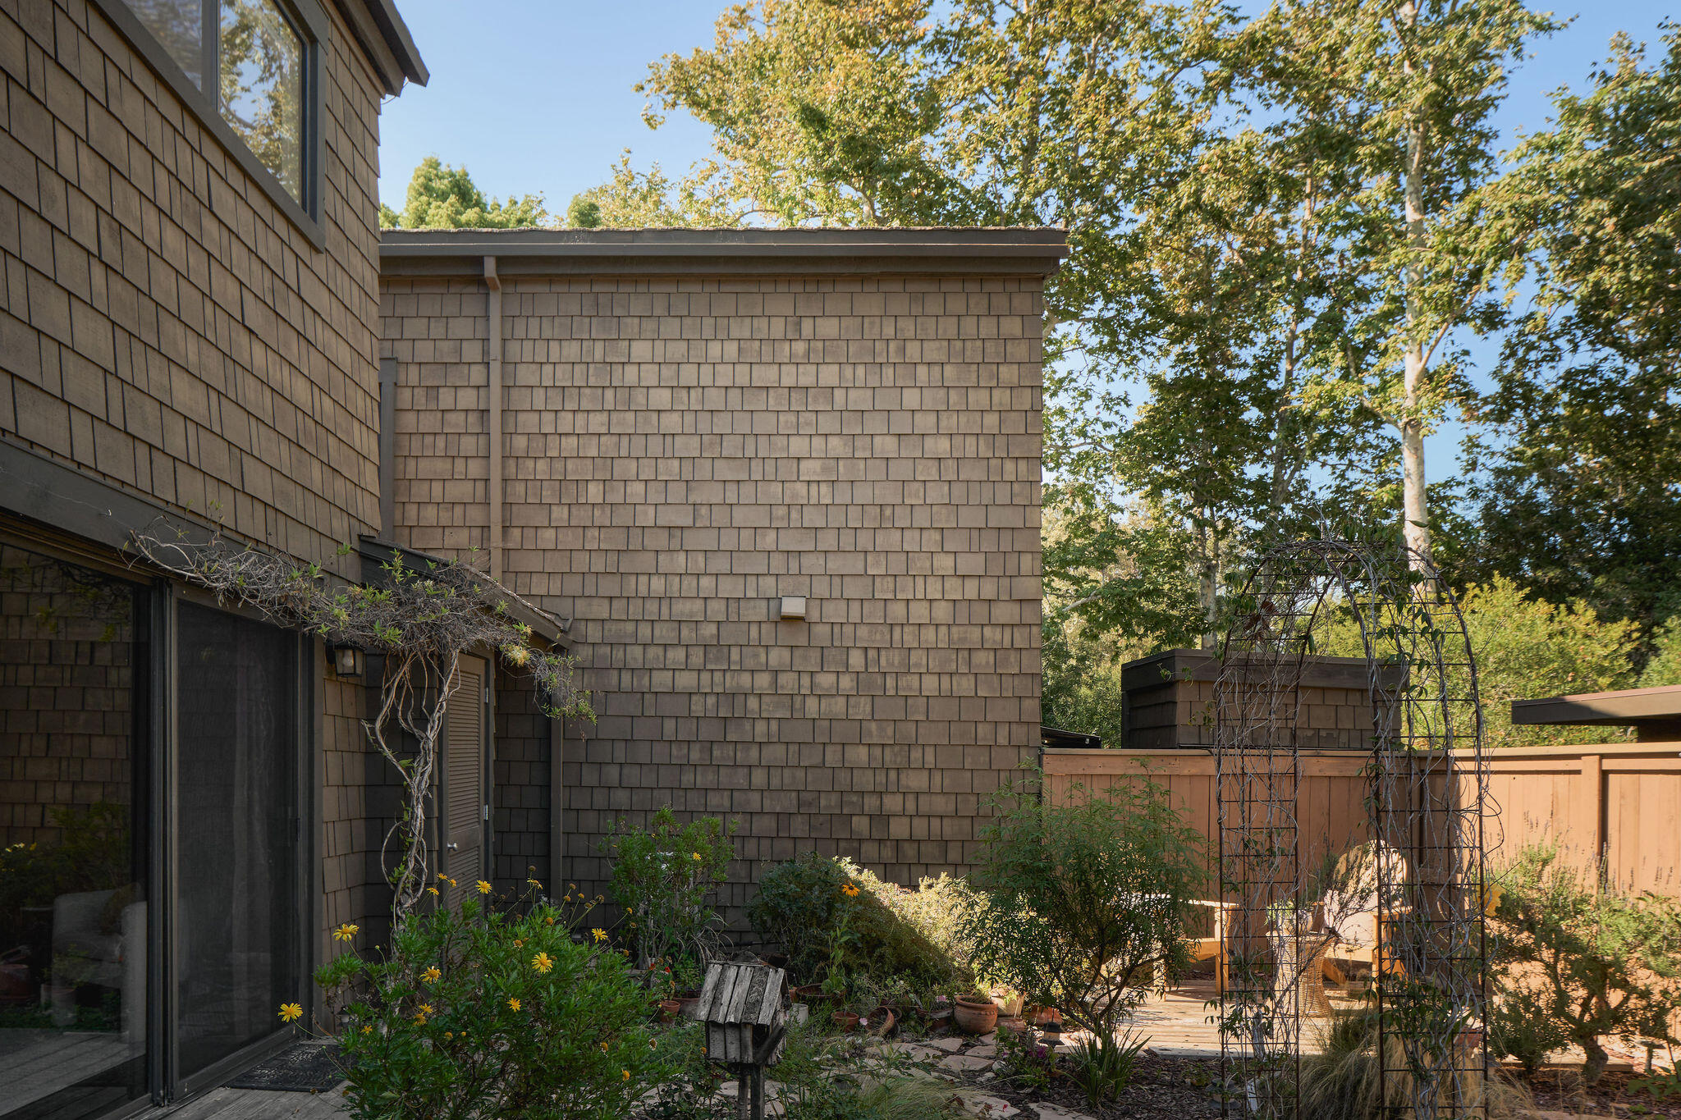
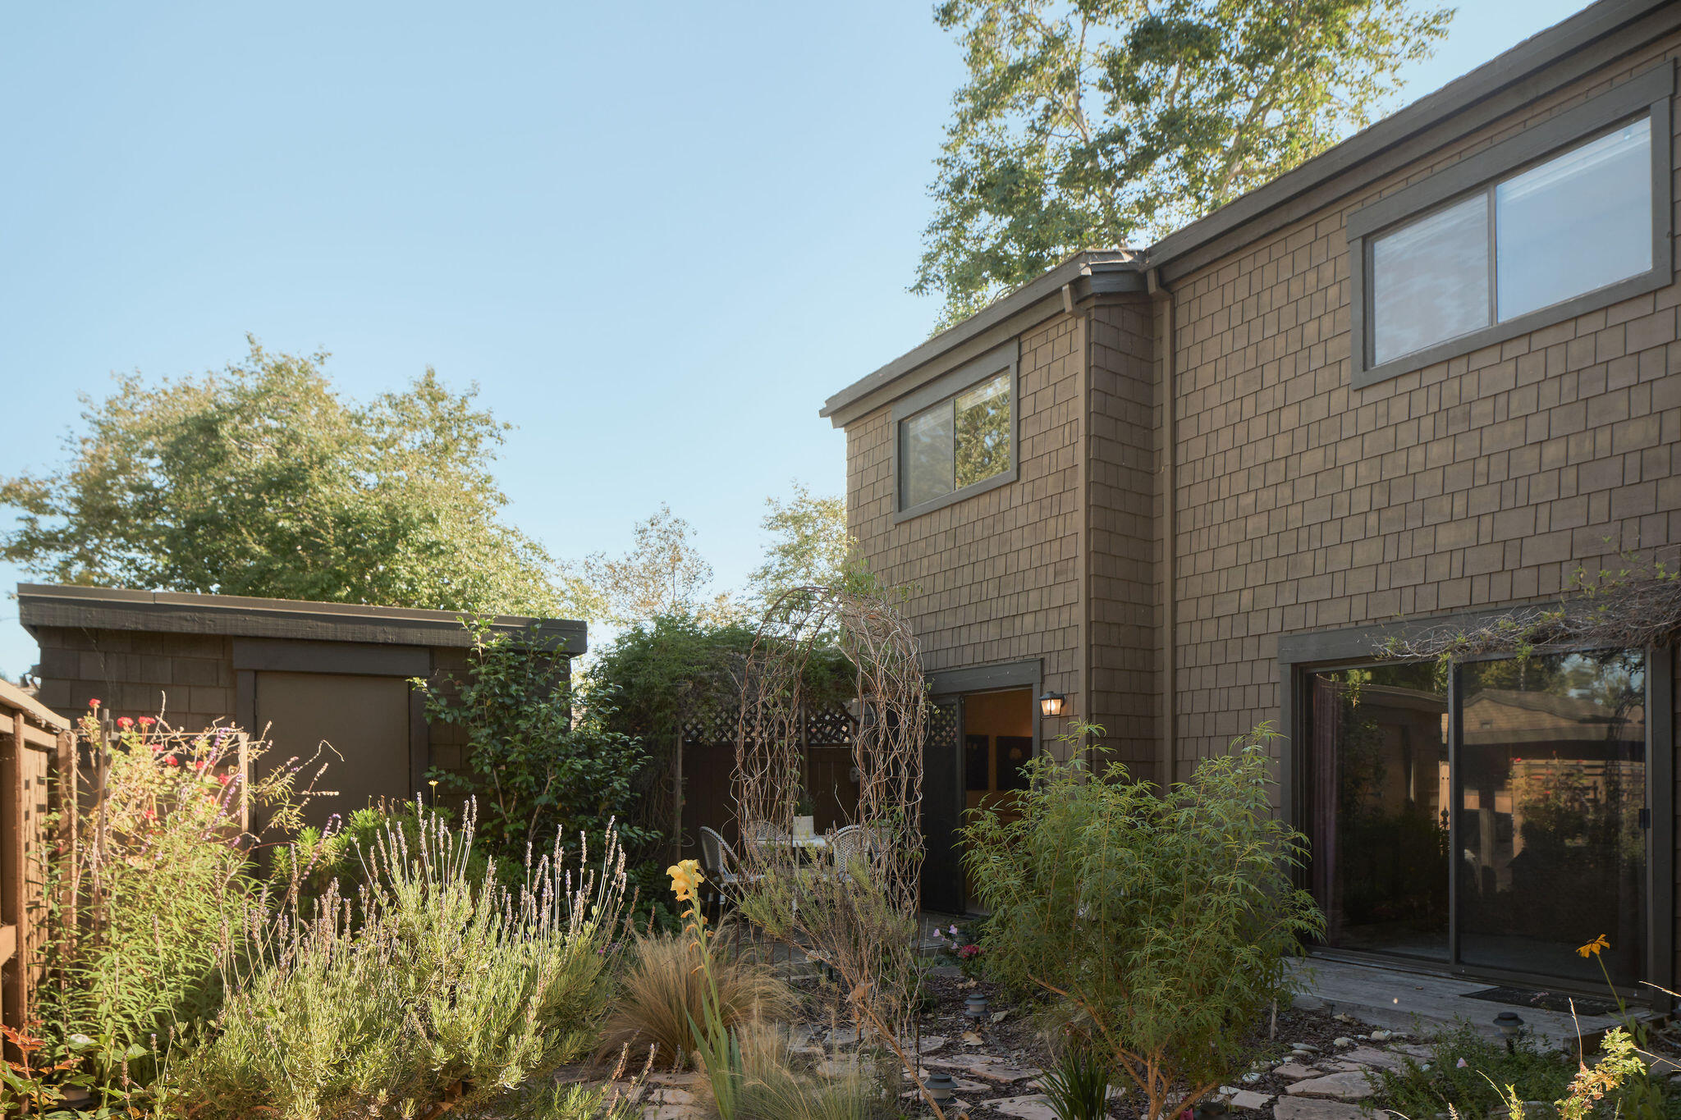
Home exterior with shingle siding, a planted courtyard, wooden deck, and vine-covered garden arches.
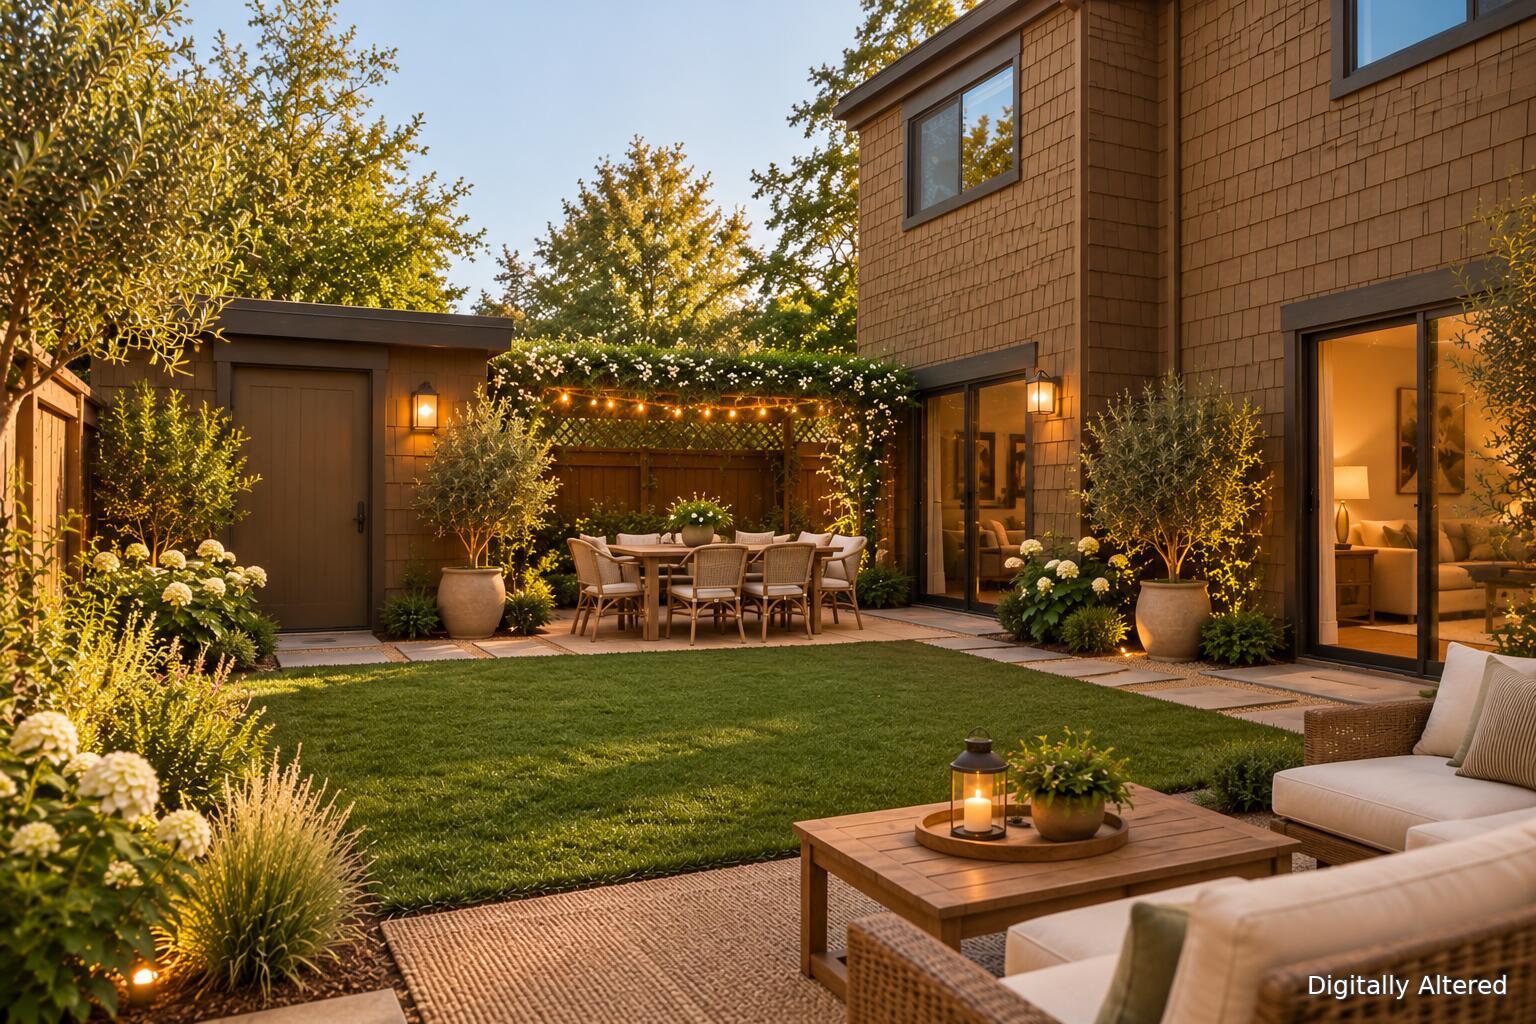
Landscaped backyard courtyard with a lawn, dining pergola, and furnished patio at golden hour.
Two-story shingle-sided home with a landscaped courtyard and large sliding glass doors.
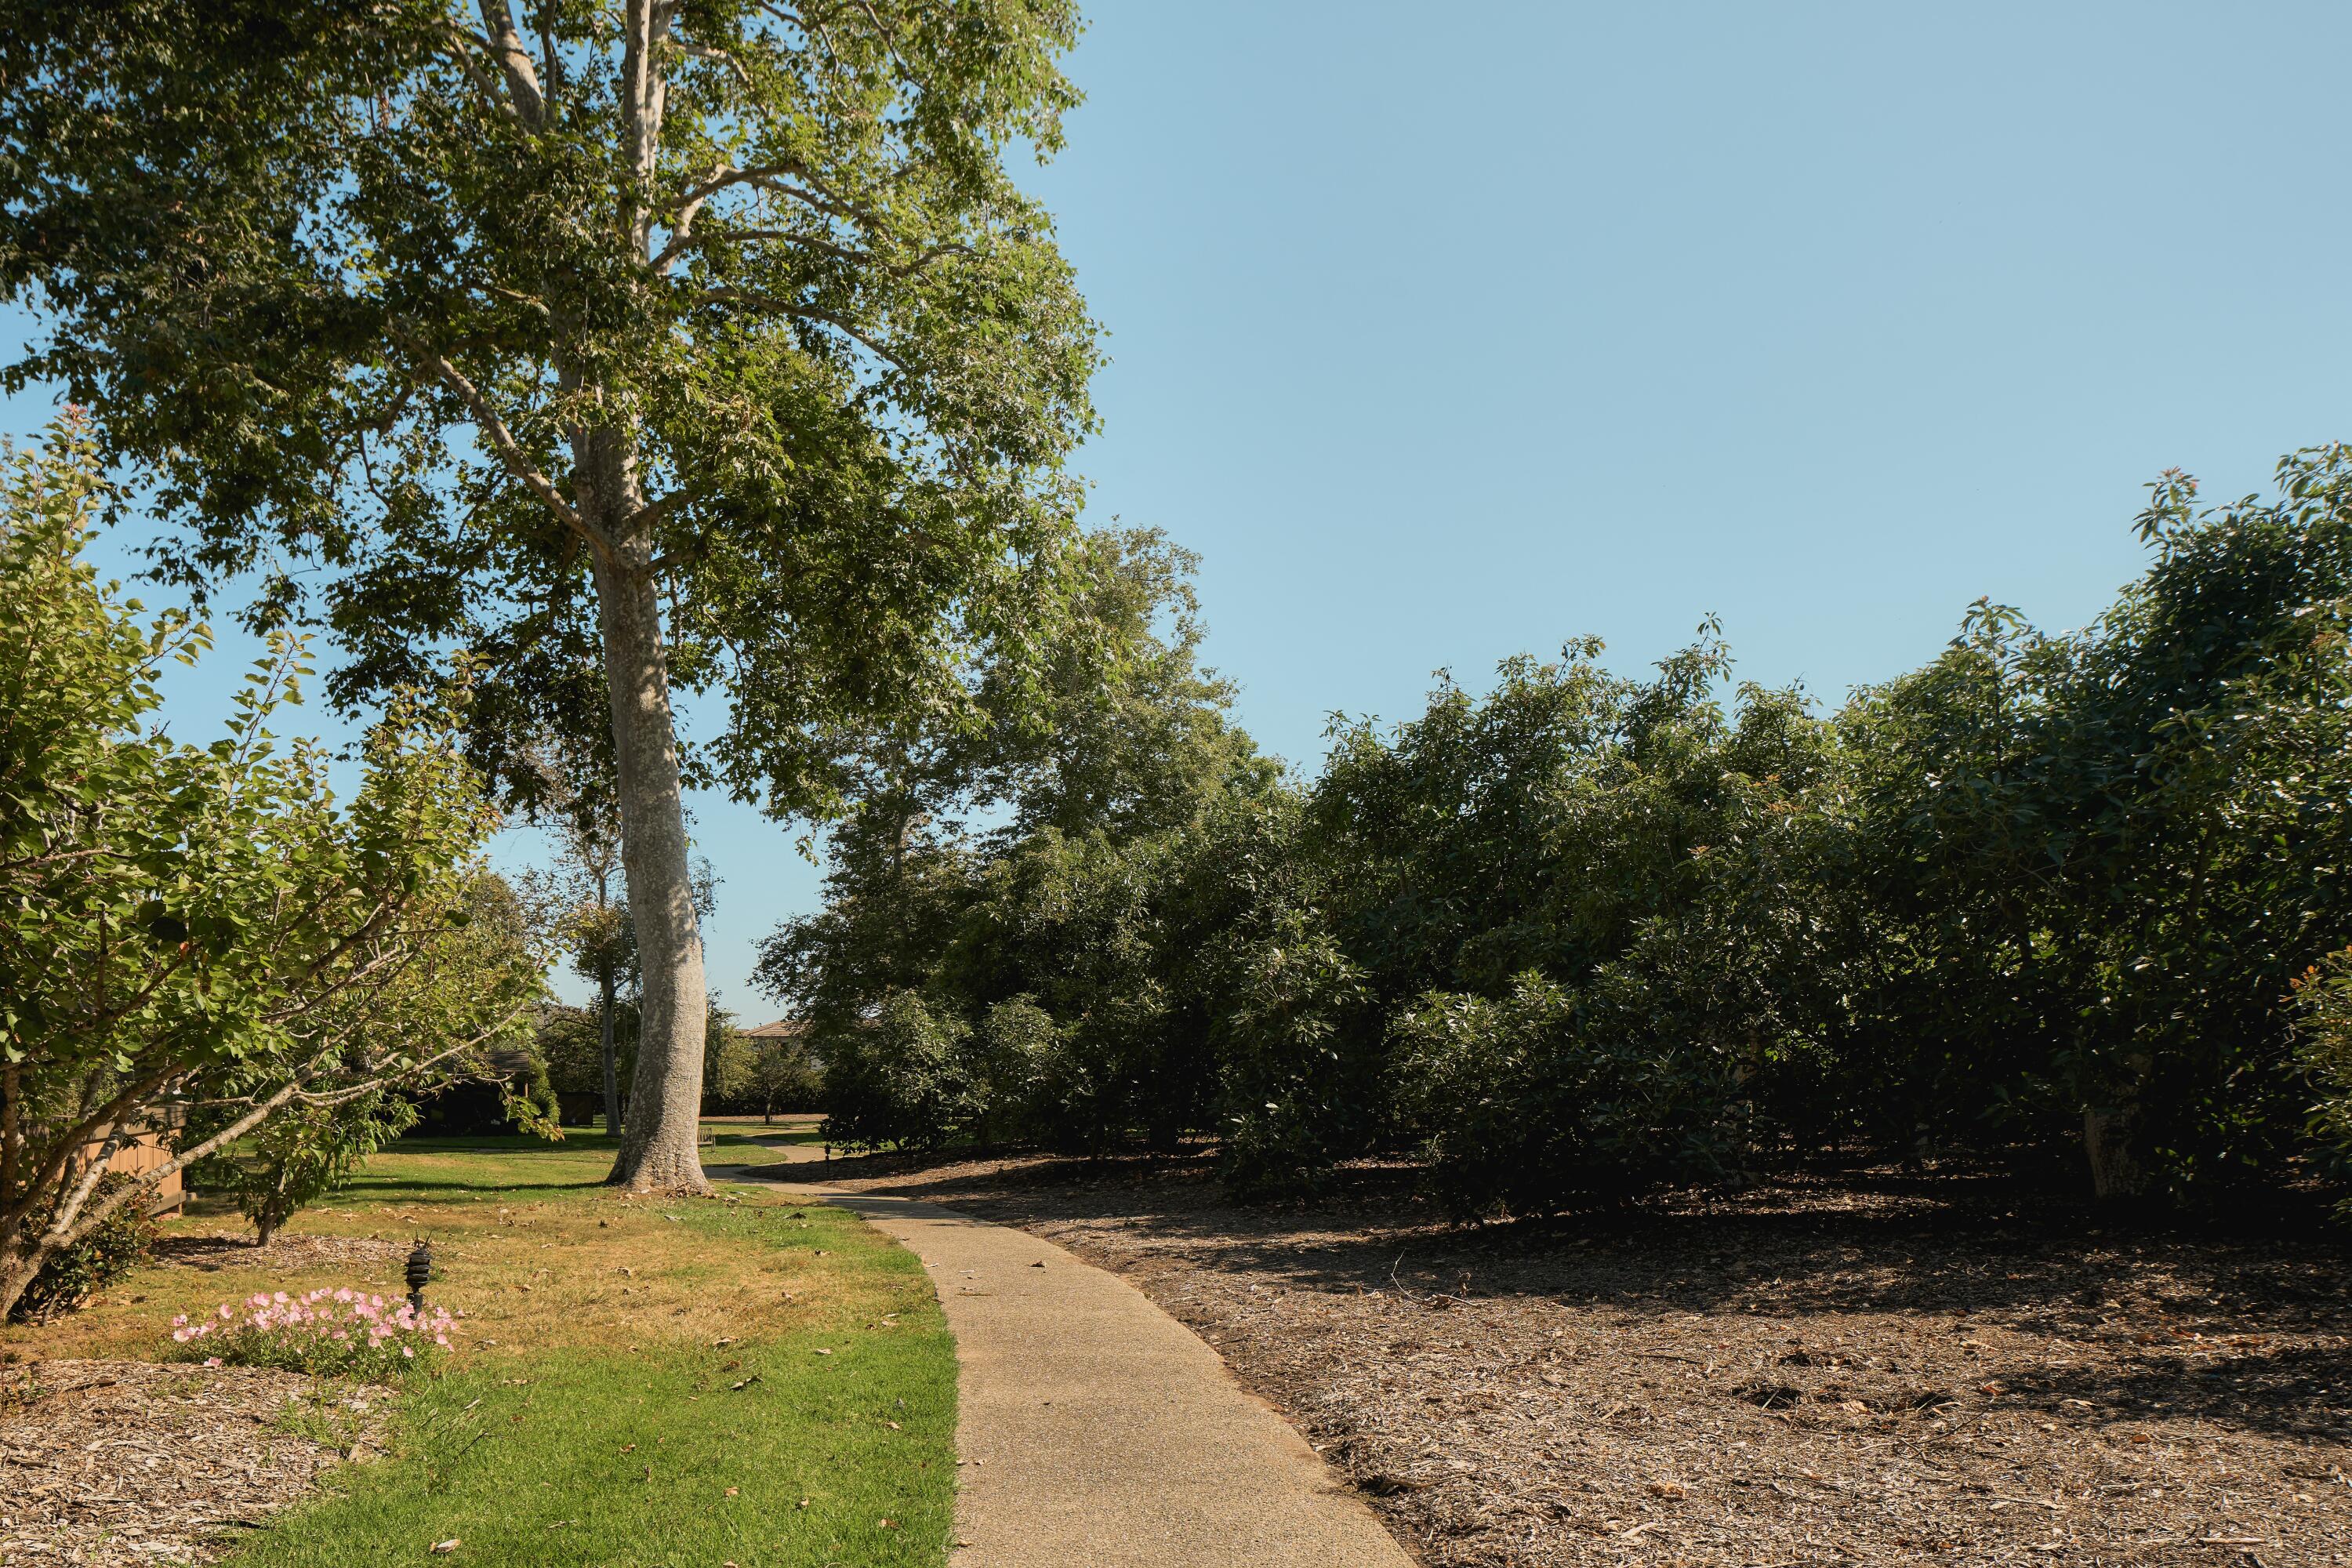
Landscaped garden path winding between mature trees and dense hedges.
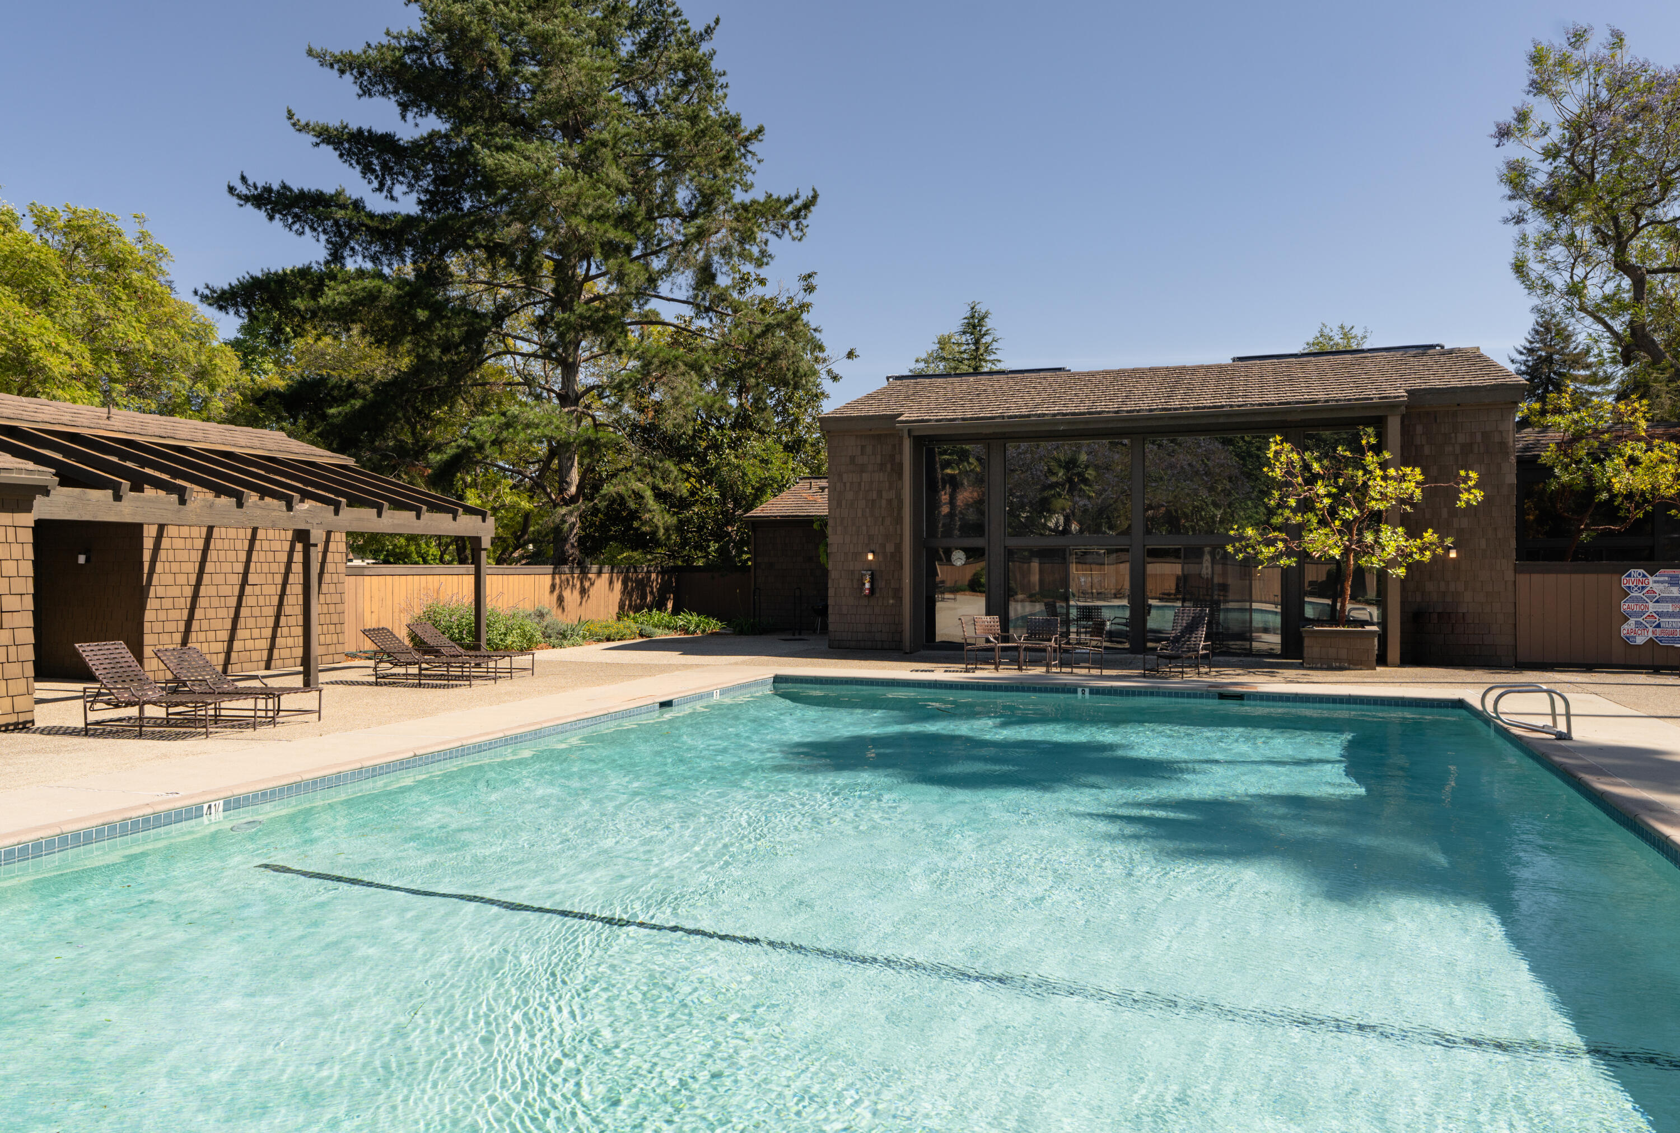
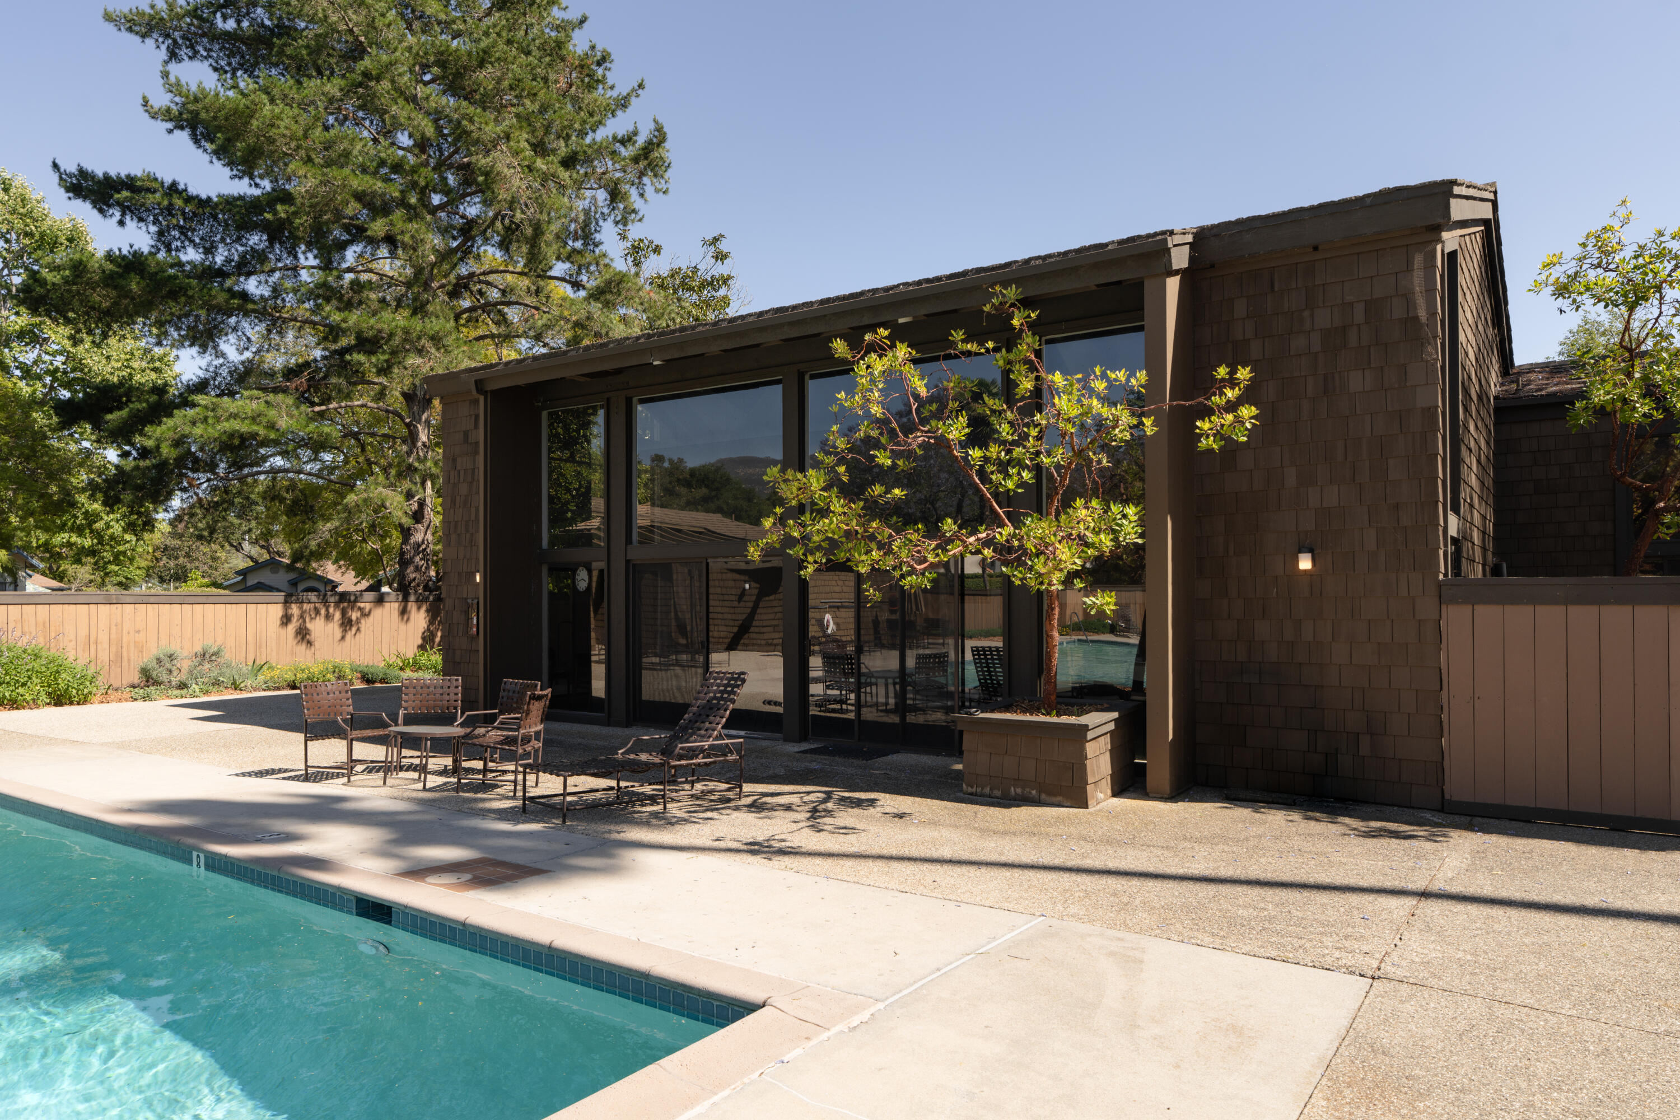
Outdoor swimming pool beside a low clubhouse, shaded lounge chairs and mature trees around the deck.
Dark shingle-sided home with glass doors, patio seating, and a swimming pool.
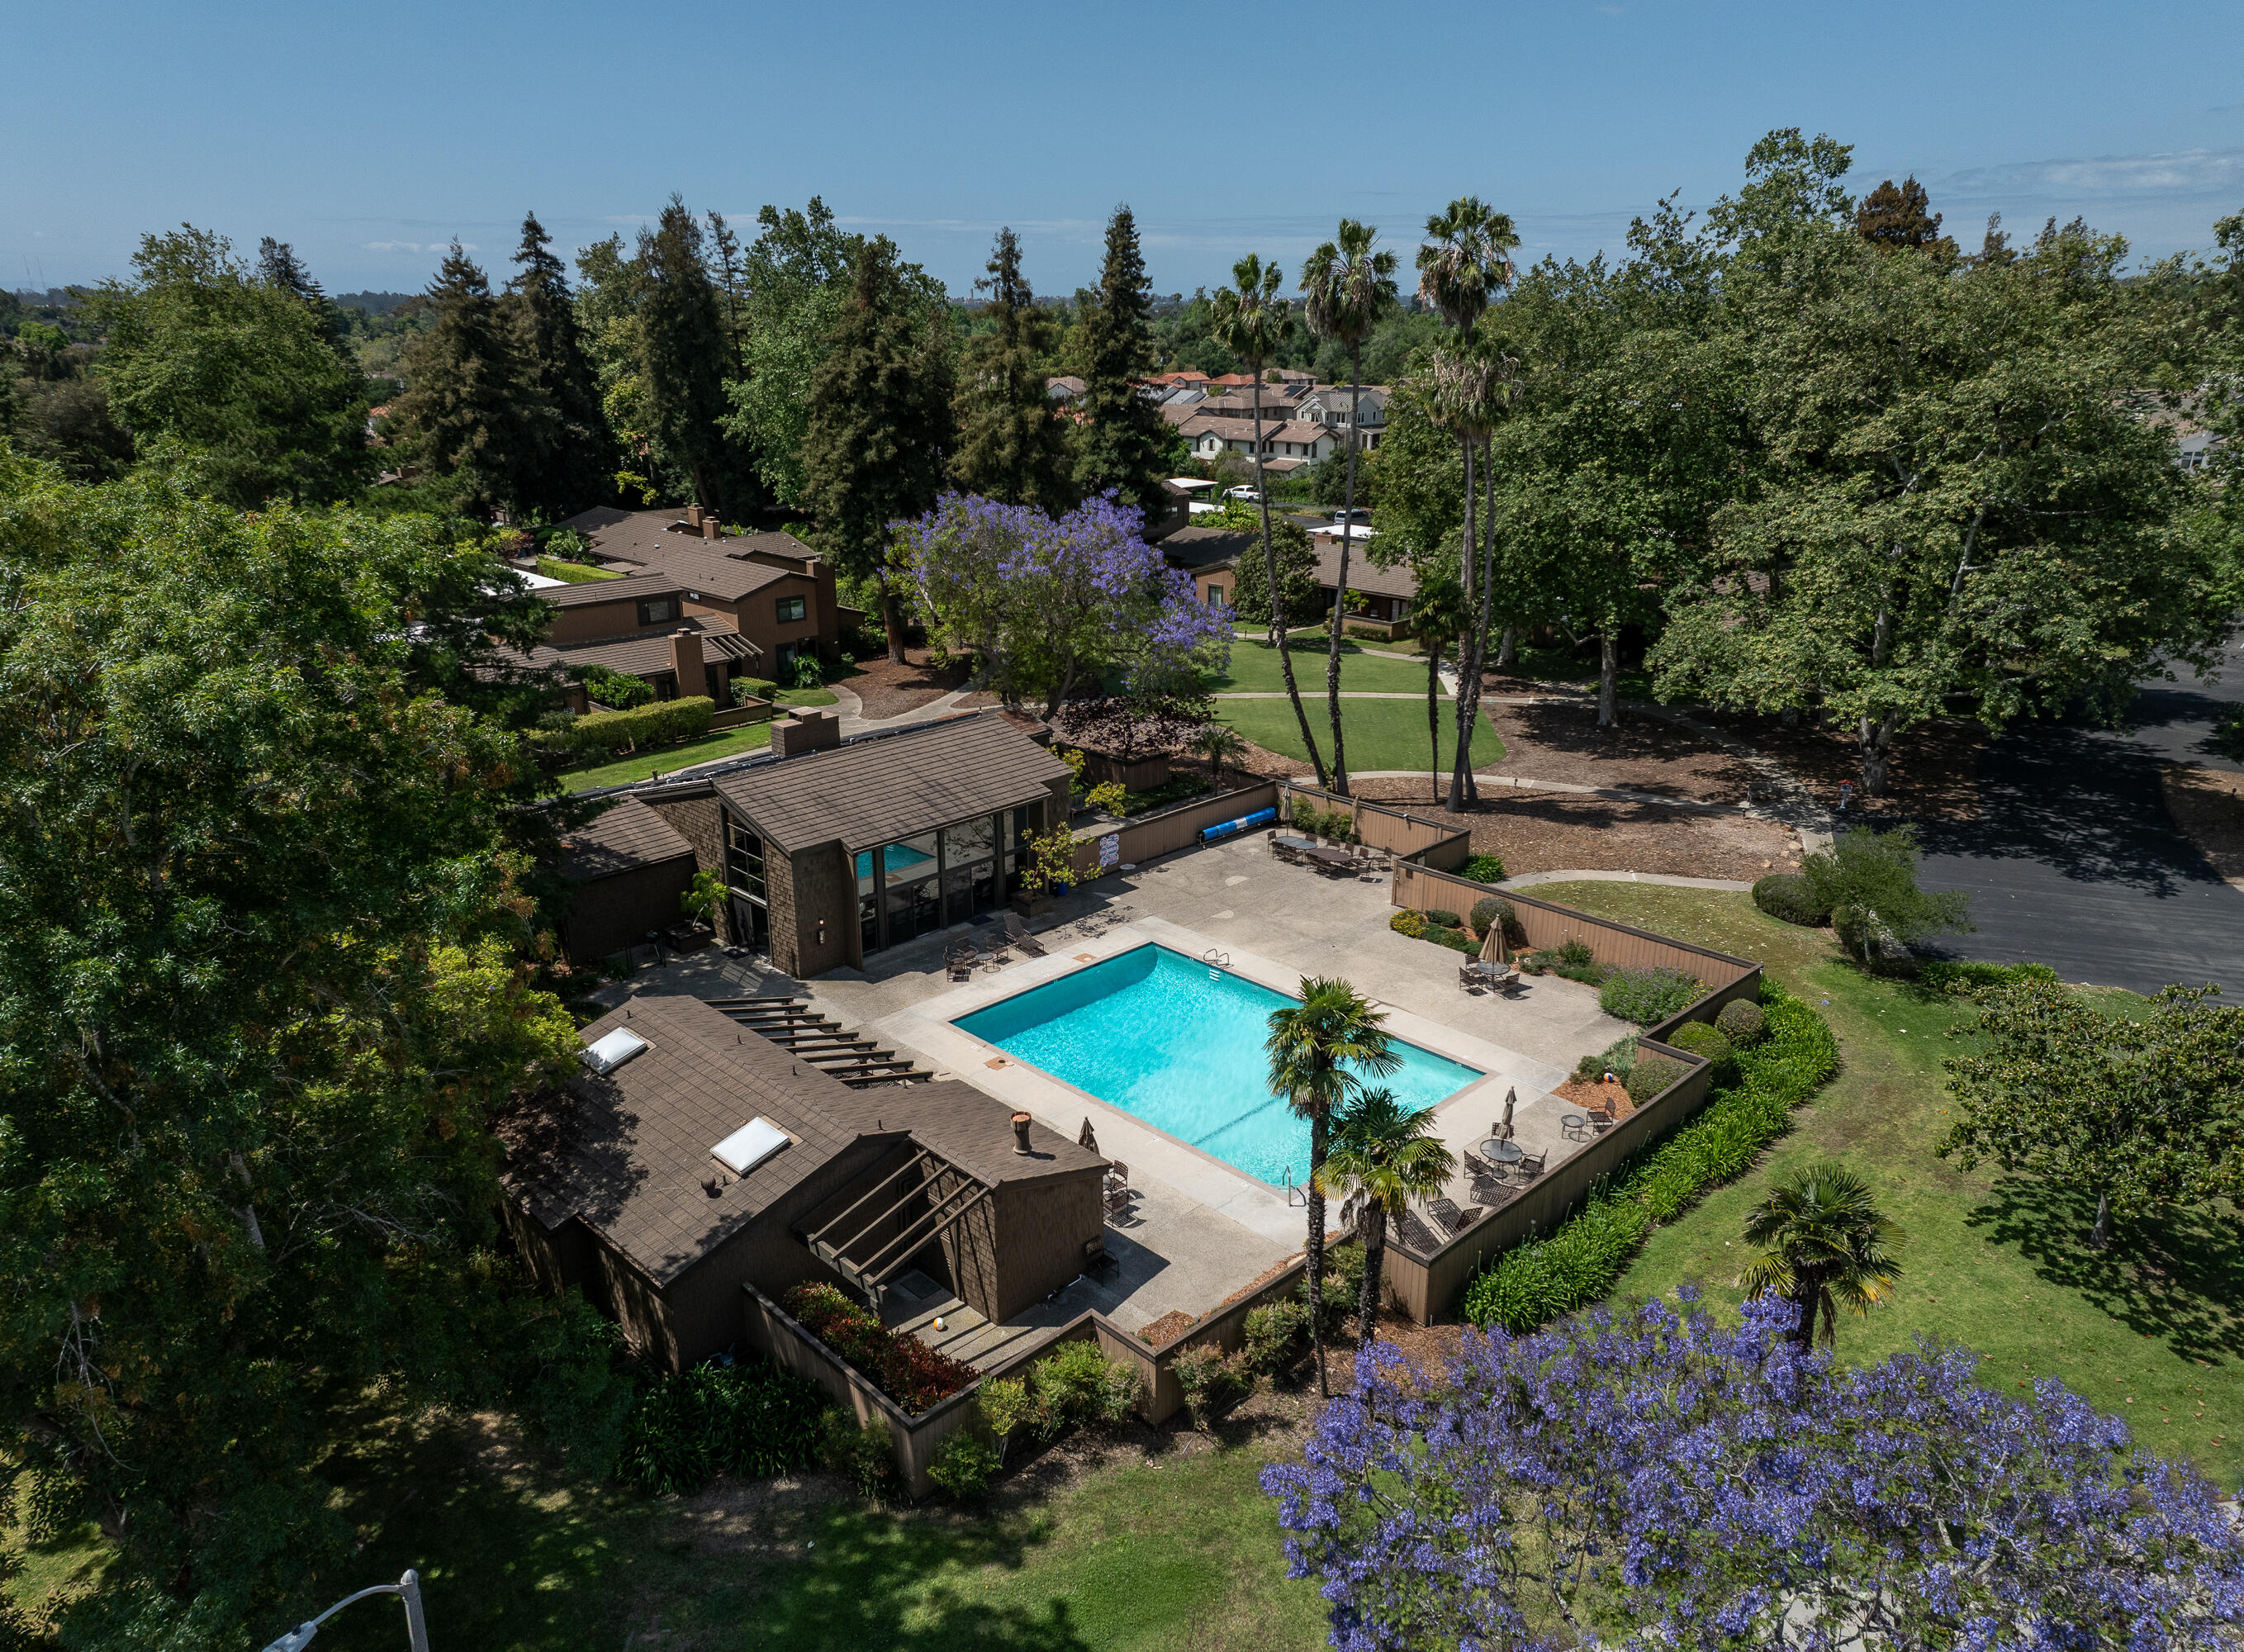
Aerial view of a community swimming pool, clubhouse, and landscaped grounds.
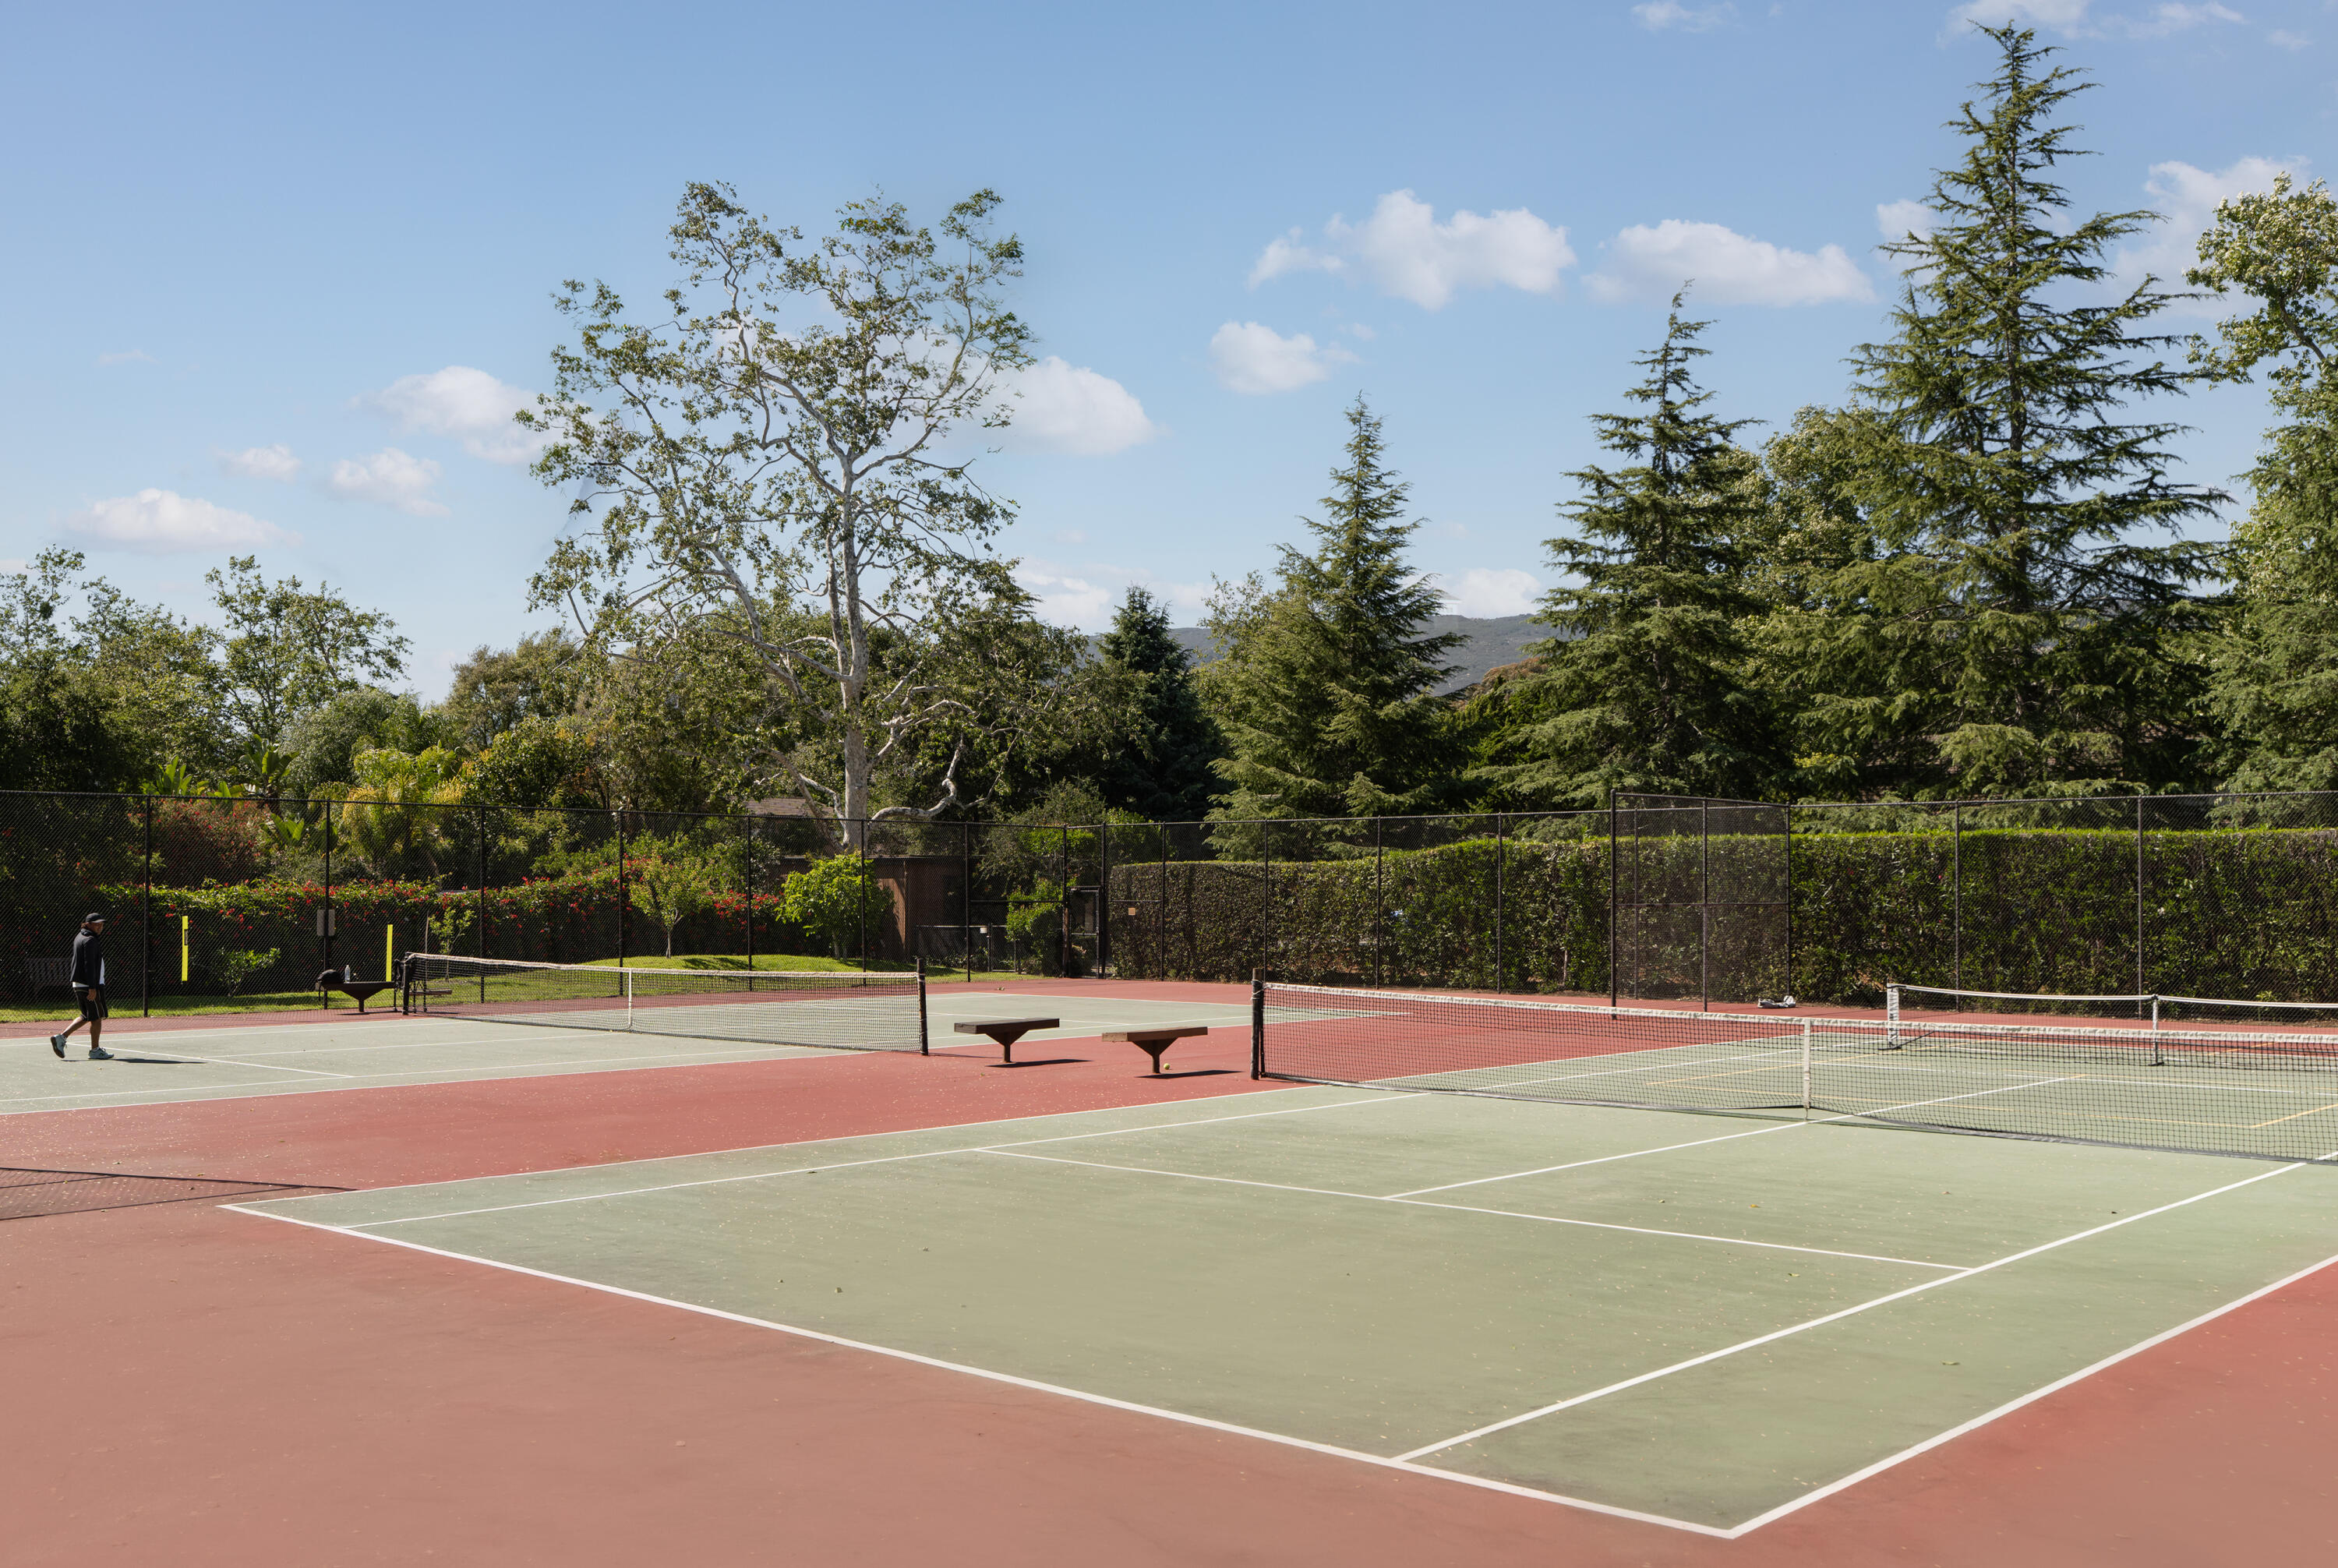
Outdoor tennis courts with green playing surfaces, red surrounds, and tall trees beyond the fence.
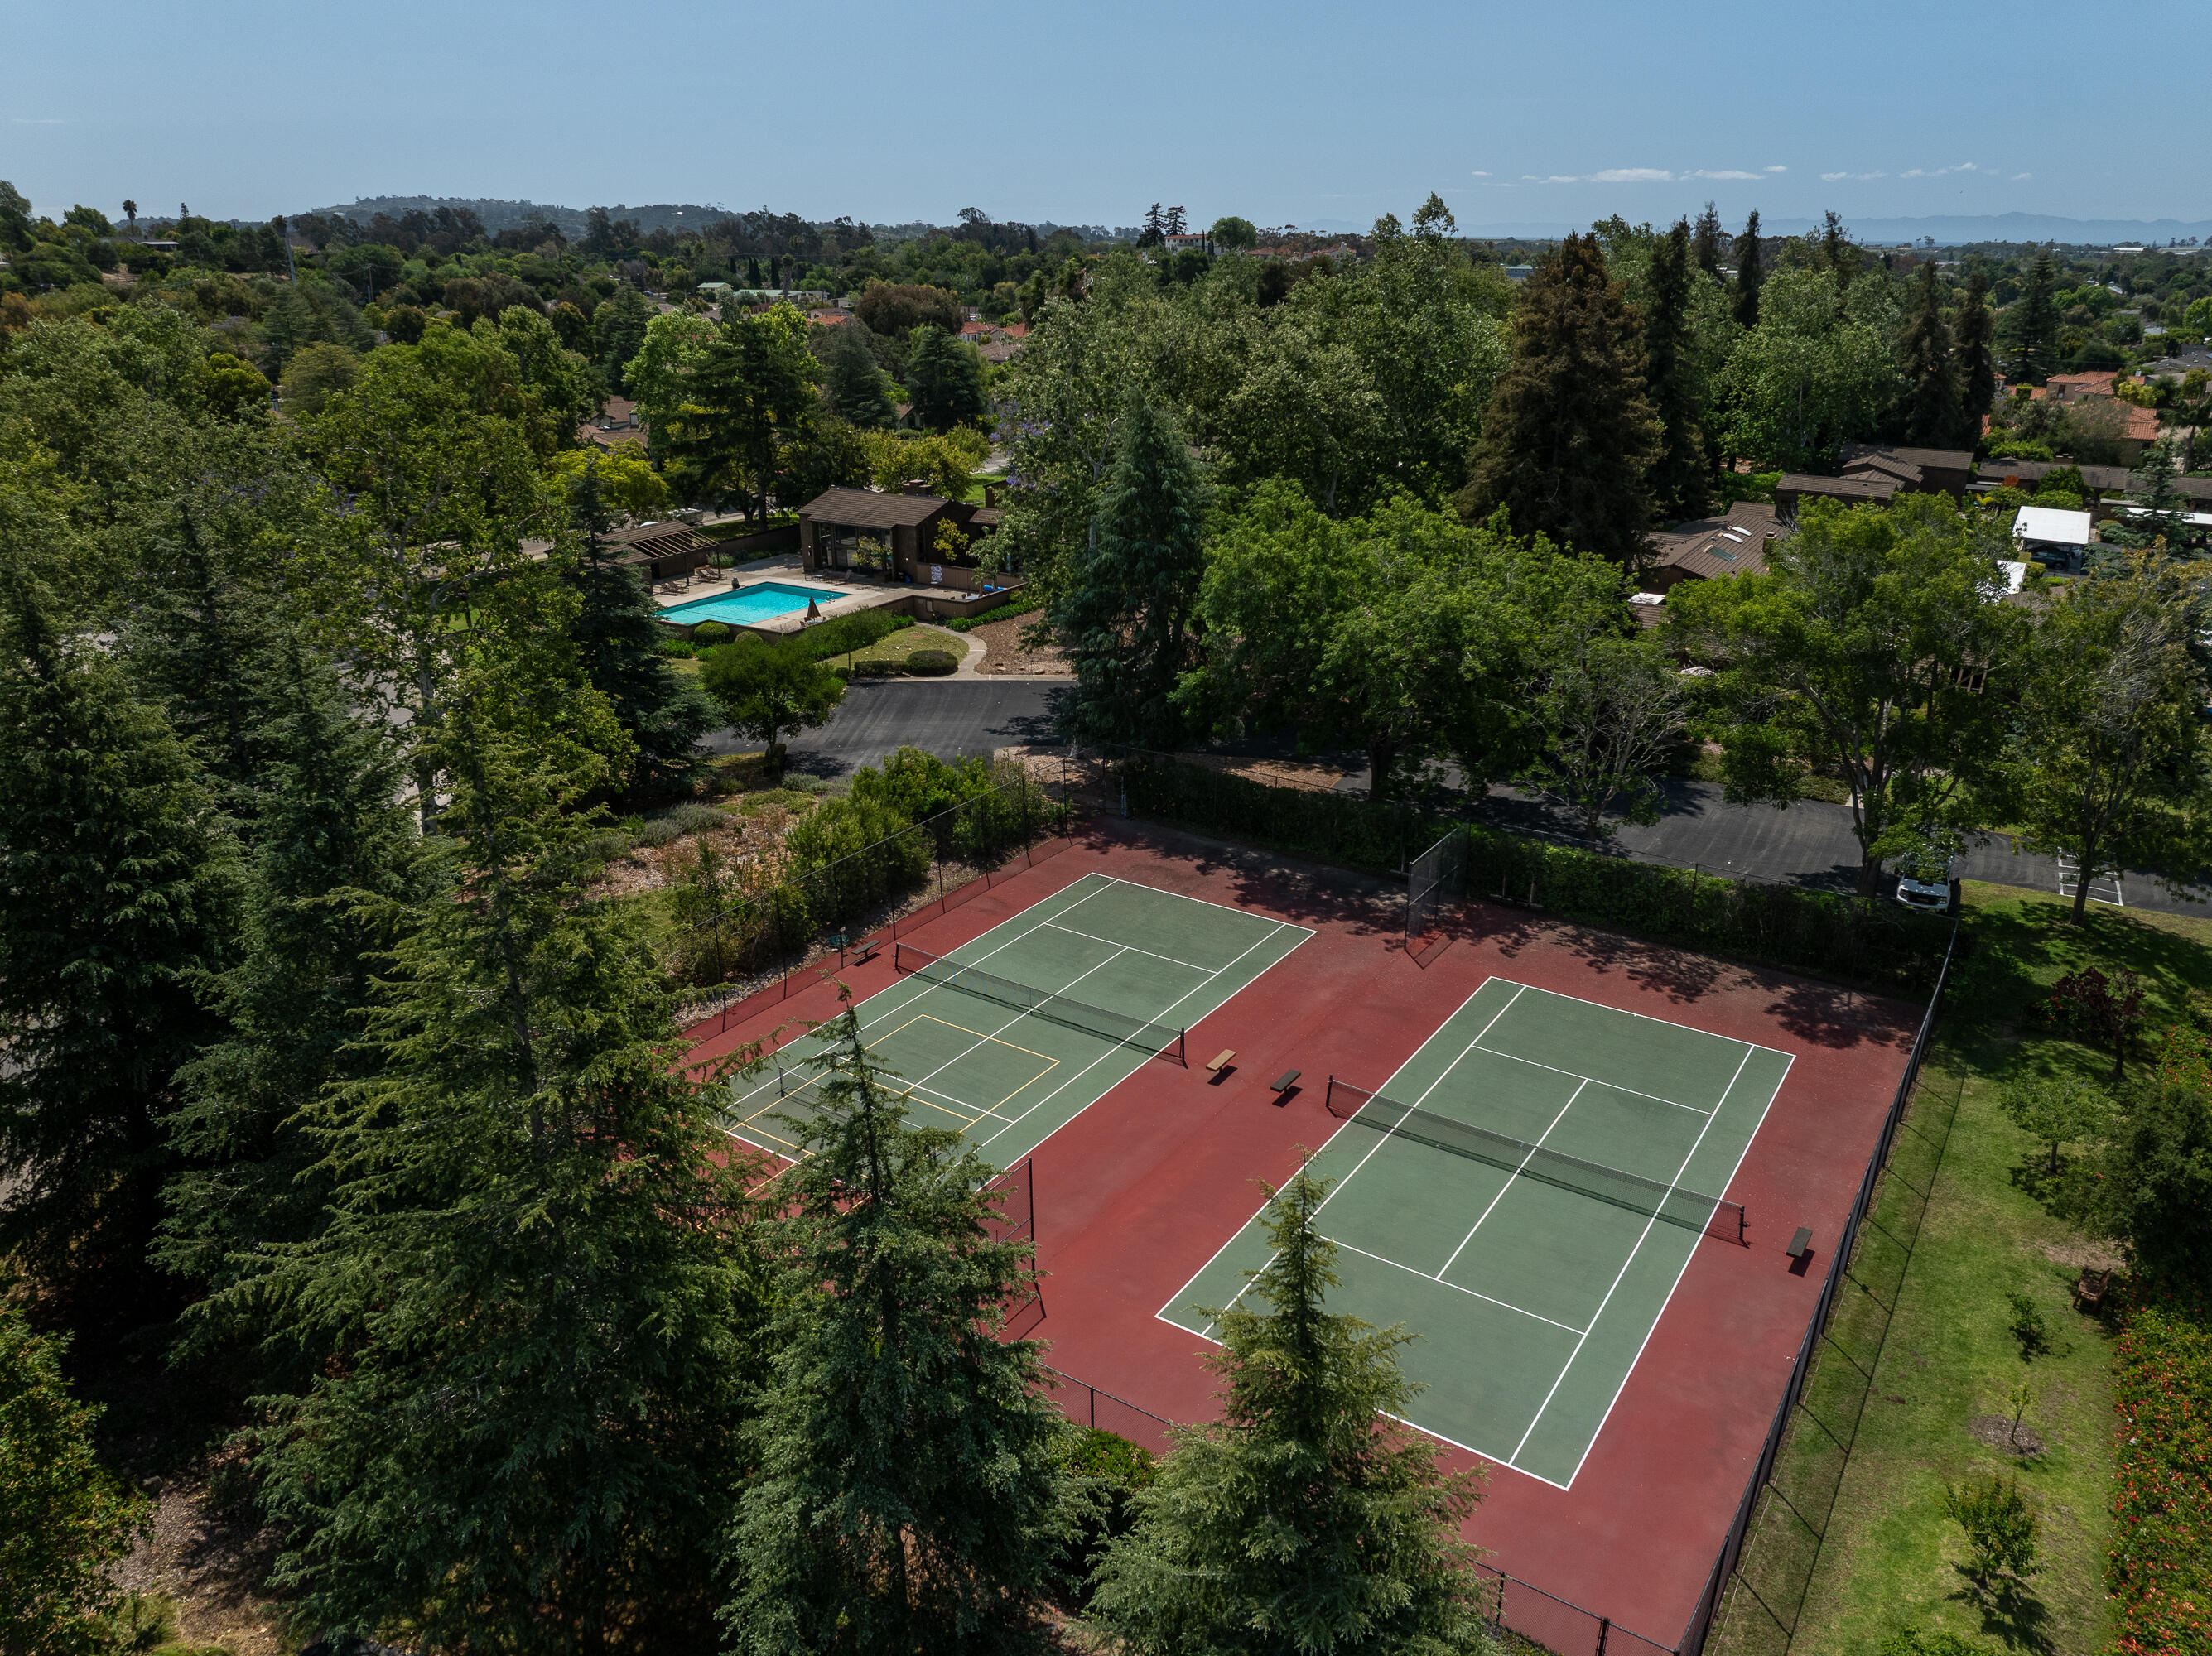
Aerial view of two tennis courts beside a swimming pool, surrounded by mature trees.
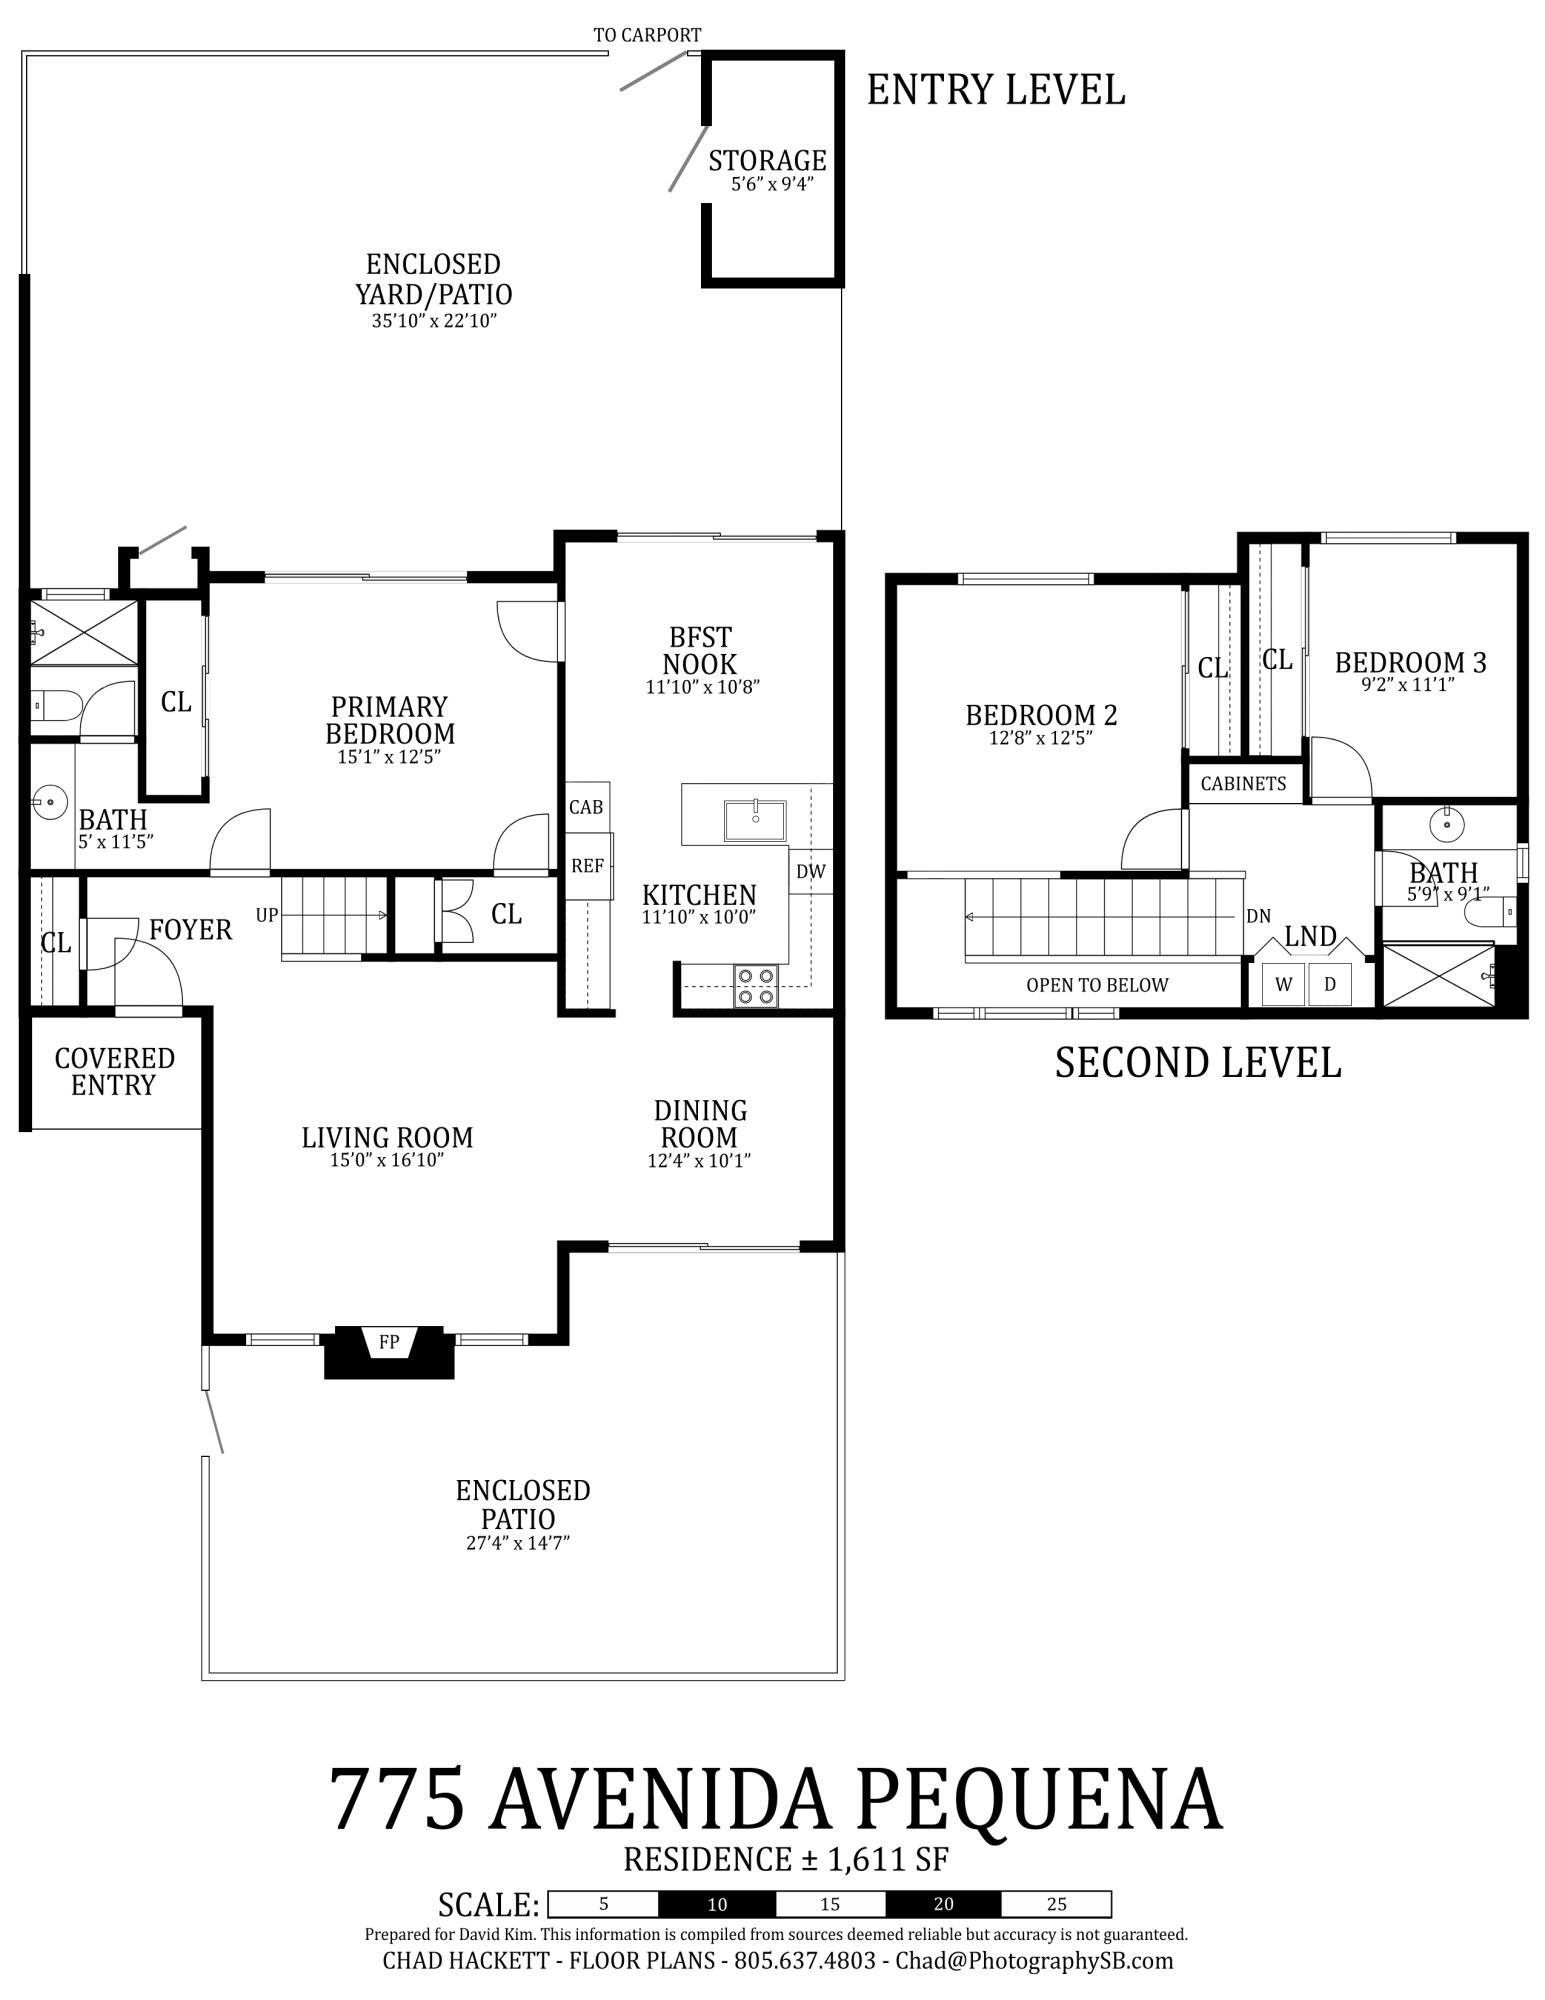
Floor plan for 775 Avenida Pequena showing the entry and second levels, room labels, dimensions, and enclosed patios.
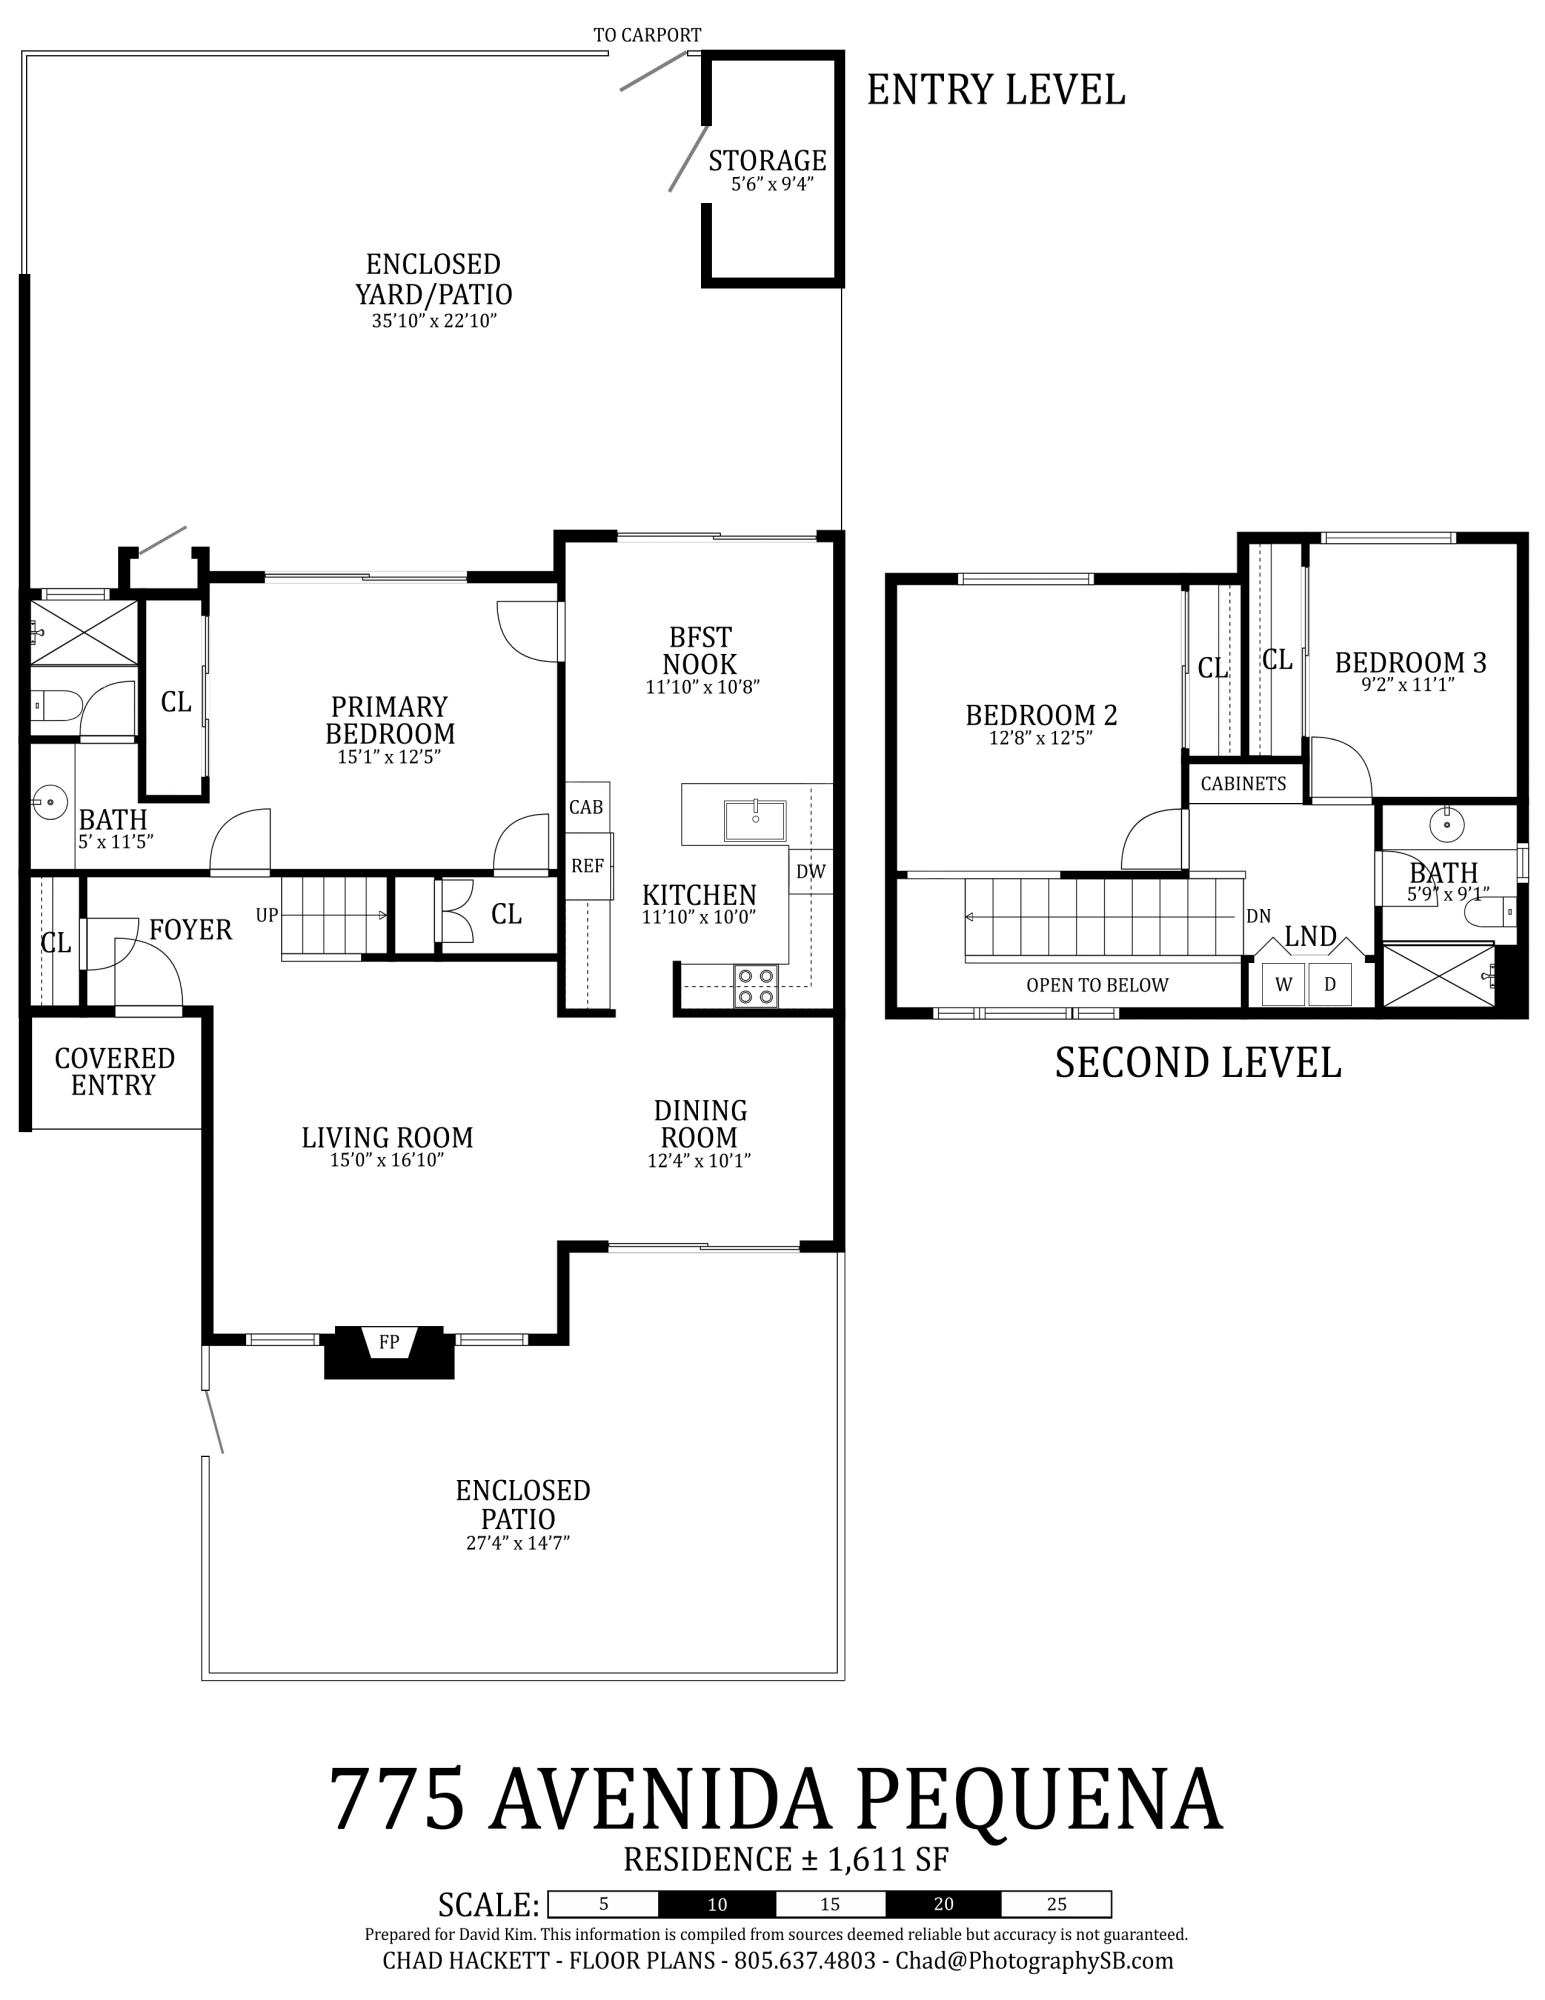
Floor plan for 775 Avenida Pequena, showing entry and second levels, rooms, patios, and dimensions.
SEE ALL PHOTOS
Furnished backyard deck with a dining table, cushioned seating, and mature trees.
Staged living room with a brick fireplace, large windows, green armchairs, and an adjoining dining area.
Living room with brick fireplace, dining nook, and large windows opening to greenery.
Living room with a tall vaulted ceiling, brick fireplace, and arranged seating.
Dining room with a round table, upholstered chairs, and sliding glass doors to a patio.
Dining area with a round table, upholstered chairs, ceiling fan, and sliding glass door.
Shaded backyard deck with an outdoor dining table, cushioned bench, and lush surrounding trees.
Wooden backyard deck with dining table, cushioned seating, and a red patio umbrella.
Kitchen with sage-green cabinets, brass hardware, white counters, and stainless steel appliances.
Kitchen with red cabinetry, granite counters, a white sink, and black appliances.
Kitchen with olive-green cabinets, a white island, and a round wooden dining table.
Kitchen with deep red cabinets, tiled floors, and a round wooden dining table.
Staged bedroom with a rust-colored quilt and sliding glass doors opening to a garden.
Bedroom with a quilted brown bed and sliding glass doors opening to a garden.
Staged bedroom with a quilted brown bedspread, sage walls, and paneled wooden closet doors.
Bathroom vanity with ornate mirror and a tiled shower behind a glass door.
Bedroom with a layered neutral bedspread and a wide window framing a palm tree.
Bedroom with a neatly made bed, upholstered bench, and window overlooking trees.
Staged bedroom with a quilted bed, bedside tables, and a wide window overlooking trees.
Bathroom vanity with dark granite countertop, white cabinets, mirrored medicine cabinet, and frosted window.
Shingled house entrance beneath a timber pergola, framed by leafy shrubs and an olive tree.
Residential entrance with 775 address plaque, stone pathway, and dense landscaping.
Private patio with white wicker dining set, surrounded by greenery beside a shingle-sided home.
Home exterior with shingle siding, a planted courtyard, wooden deck, and vine-covered garden arches.
Landscaped backyard courtyard with a lawn, dining pergola, and furnished patio at golden hour.
Two-story shingle-sided home with a landscaped courtyard and large sliding glass doors.
Landscaped garden path winding between mature trees and dense hedges.
Outdoor swimming pool beside a low clubhouse, shaded lounge chairs and mature trees around the deck.
Dark shingle-sided home with glass doors, patio seating, and a swimming pool.
Aerial view of a community swimming pool, clubhouse, and landscaped grounds.
Outdoor tennis courts with green playing surfaces, red surrounds, and tall trees beyond the fence.
Aerial view of two tennis courts beside a swimming pool, surrounded by mature trees.
Floor plan for 775 Avenida Pequena showing the entry and second levels, room labels, dimensions, and enclosed patios.
Floor plan for 775 Avenida Pequena, showing entry and second levels, rooms, patios, and dimensions.
Courtesy of David Kim, Village Properties
For Sale

775 Avenida Pequena

775 Avenida Pequena, SANTA BARBARA, CA 93111

$1,295,000
Most people consider a two acre avocado orchard a luxury. Here, it's just the view from your patio. This Cathedral Oaks Village home sits right alongside it, in one of the more pastoral settings you'll find in this part of Santa Barbara.
Inside, the floor plan is a two-story layout with soaring vaulted ceilings that give the main living spaces a wonderfully open, light-filled quality. The primary suite is conveniently located on the ground floor, offering single-level living for day-to-day life. Two additional bedrooms upstairs provide separation and flexibility for family or guests. Two open patios catch exceptional natural light throughout the day, perfect for morning coffee on one side and evening gatherings on the other. The COVA amenities round out the lifestyle here: a heated pool and spa, tennis and pickleball courts, a spacious clubhouse, dog run areas, and RV storage, all spread across more than 20 acres of beautifully maintained grounds.
For those drawn to the park-like setting, the indoor-outdoor living, and the ease of a ground-floor primary suite, this one checks the boxes in its own distinct way.

11/21/2026 1:00PM - 3:00PM PST

3
beds

2
baths

1,611 Sq.Ft. LIVING AREA

3,049.2 Sq.Ft. lot

Features & Amenities

Interior

  • total bedrooms3
  • Total bathrooms2
  • full bathrooms2
  • Laundry room In Unit
  • Flooring Laminate, Carpet
  • Fireplace Living Room
  • APPLIANCES Refrigerator, Electric Range, Built-In Electric Range, Built-In Electric Oven, Dishwasher, Disposal, Dryer, Microwave, Washer
  • other interior Features Cathedral Ceiling(s), Vaulted Ceiling(s)

Area & Lot

  • Status For Sale
  • OPEN HOUSE

    11/21/2026 1:00PM - 3:00PM PST

  • Living Area1,611 Sq.Ft.
  • Total Area1,611 Sq.Ft.
  • Lot Area3,049.2 Sq.Ft.
  • MLS® ID26-2110
  • TypeCondo
  • YEAR BUILT1972
  • Architecture StylesTraditional
  • View DescriptionSetting
  • Elementary SchoolKellogg
  • Middle SchoolGol Valley
  • High SchoolDos Pueblos

Exterior

  • STORIES2
  • water SourceGoleta Wtr
  • utilitiesUnderground Utilities
  • PoolOutdoor Pool
  • lot featuresLevel, Near Public Transit
  • parkingCarport
  • HEAT TYPEElectric, Radiant
  • sewerSewer Hookup
  • SubstructureSlab
  • HOA AmenitiesRV/Boat Storage, Tennis Court(s), Clubhouse, Pool, Greenbelt, Guest Parking
  • other exterior FeaturesTennis Court(s), Dog Run, Lawn, Fruit Trees, Drought Tolerant LND

Financial

  • Sales Price$1,295,000
  • HOA $1,150
  • Zoning PUD

Mortgage Calculator

Estimate your monthly mortgage payment, including the principal and interest, property taxes, and HOA. Adjust the values to generate a more accurate rate.

All estimates are provided for informational purposes only. Actual amounts may vary.
$0,000 Your Payment 20 15 65
$0,000 Your Payment
David M. Kim

David M. Kim

Work With Us

With over 20 years of experience in the Santa Barbara real estate market, our trusted team of experts features two UCSB alumni and one Montecito native. We excel by employing proven marketing strategies and negotiation skills, putting clients in advantageous positions. By tailoring custom plans focused on each client’s needs and goals, we surpass expectations and foster lasting relationships. Our dedication ensures success for clients in the competitive Santa Barbara real estate landscape.

@dkgroup_sb