Single-story white home with a dark metal roof, black-framed garage, and palm landscaping.
Covered stone entry patio with two lounge chairs beside black-framed glass doors.
Open-plan living room and kitchen with exposed beams, high windows, and sliding glass doors to a patio.
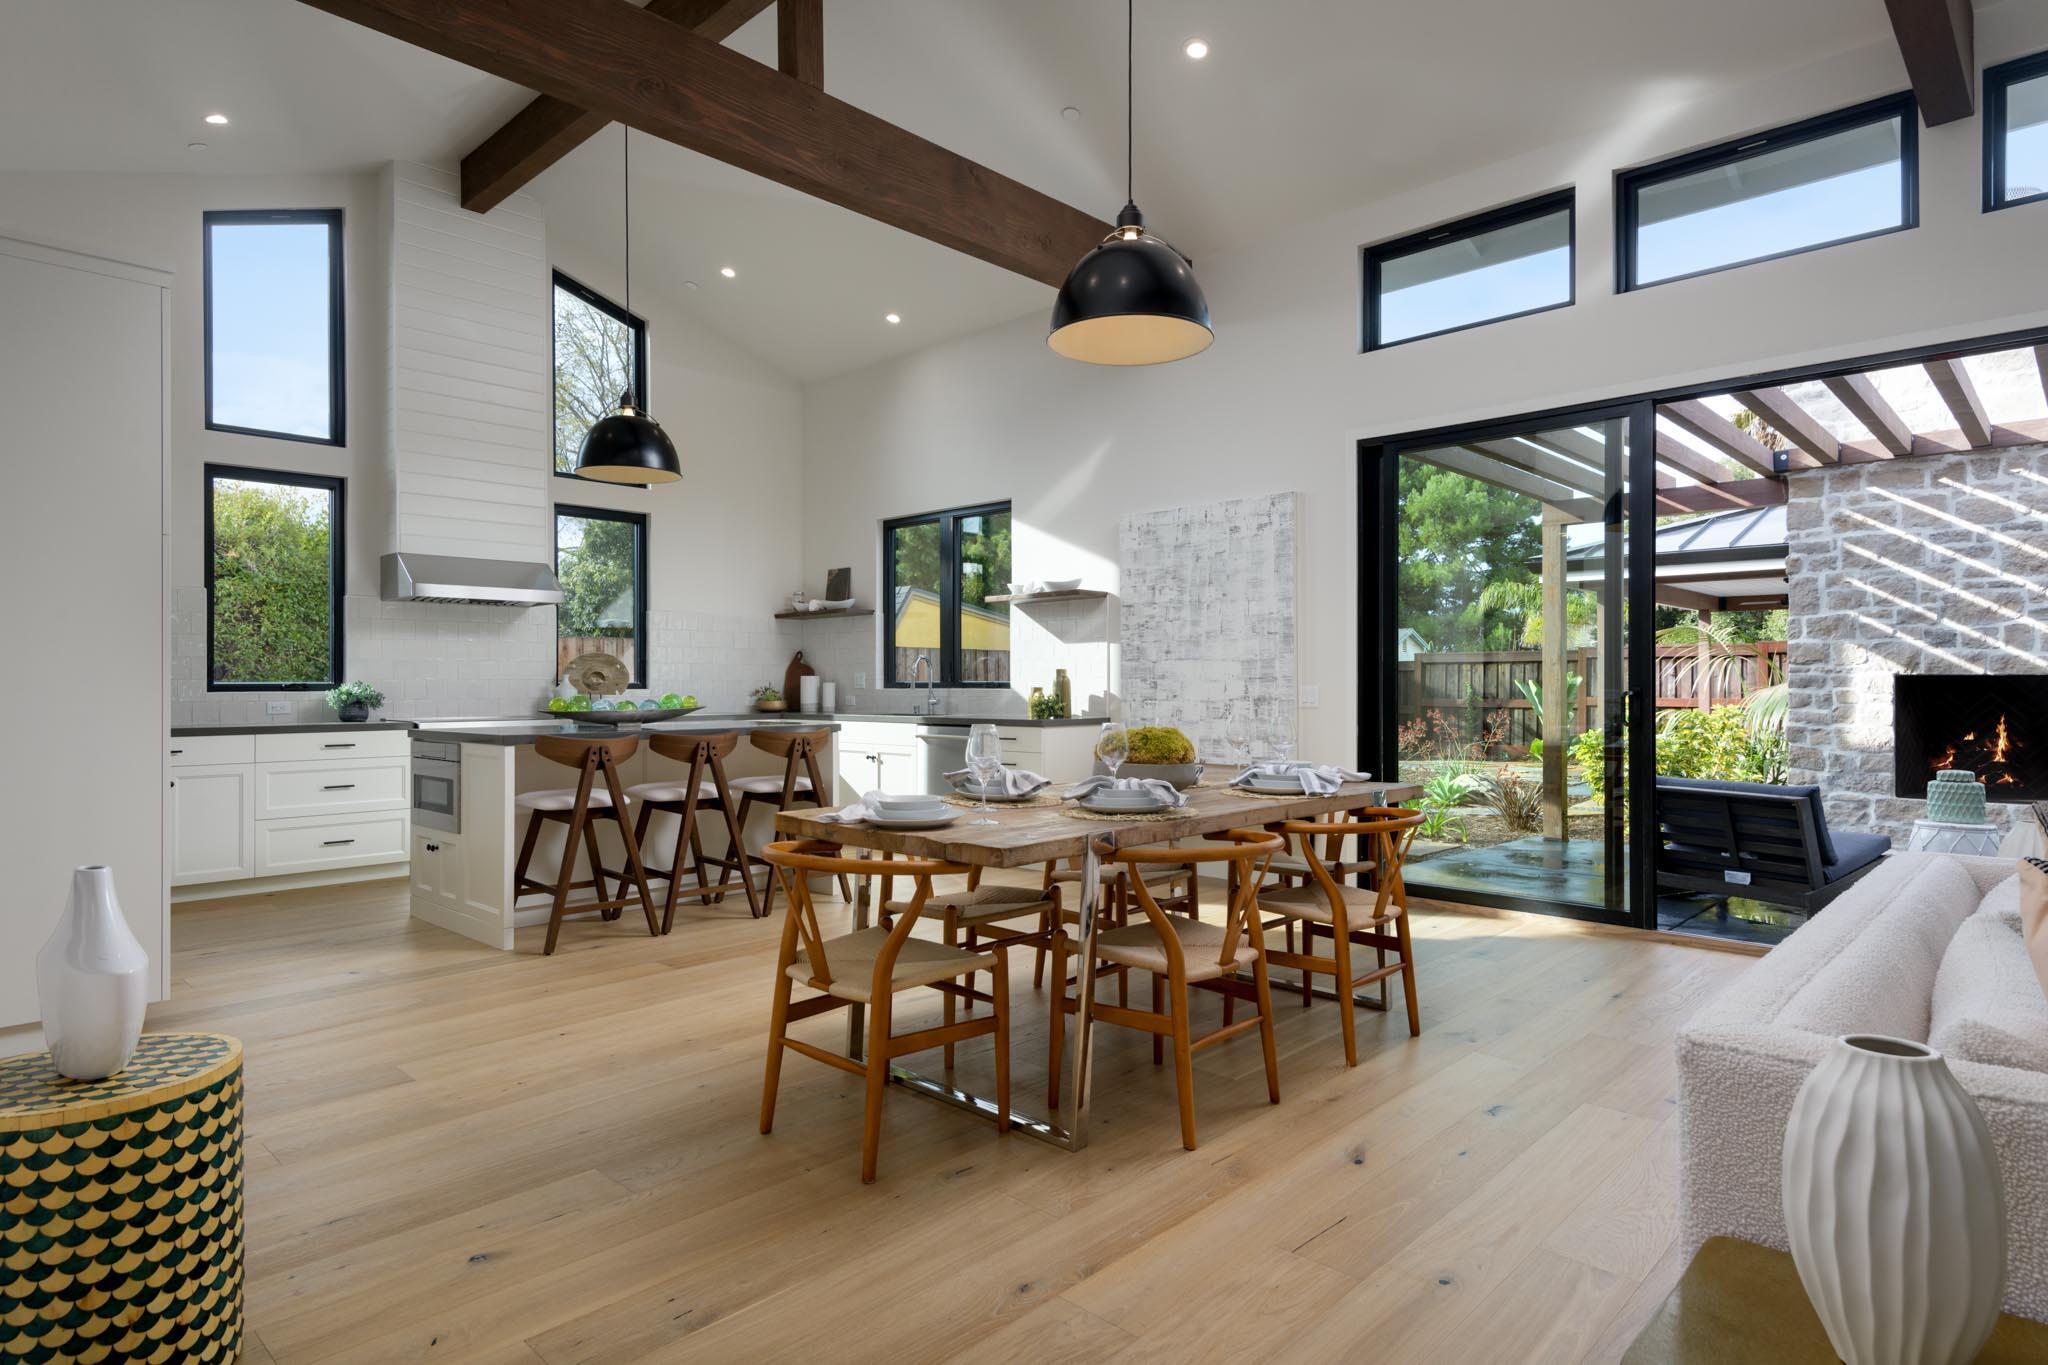
Open-plan kitchen and dining area with vaulted ceiling, exposed beams, and sliding doors to a patio.
Open-plan dining and living room with exposed beams, a stone fireplace, and sliding glass doors.
Bright kitchen with a central island, three stools, white cabinetry, and tall windows.
Modern kitchen with white cabinetry, dark stone counters, stainless range, and a window overlooking palms.
Covered outdoor patio with a stone fireplace, timber pergola, and cushioned seating.
Bright staged bedroom with a white upholstered bed, patterned pillows, and a sliding barn door to the bathroom.
Bathroom with a long gray vanity, double sinks, and a glass-enclosed walk-in shower.
Bathroom with a double vanity, dark countertop, framed beach print, and glass-enclosed shower.
Bedroom with a woven headboard, white bedding, wood nightstand, and large black-framed window.
Bright staged bedroom with a woven wood headboard, blue accent pillows, and a large black-framed window.
Bright sitting room with woven chairs, a white rug, and sliding glass doors opening to a palm-lined patio.
Bathroom vanity with gray countertop, vessel sink, mirrored wall, and frosted-glass door to tiled shower.
Bathroom with a white paneled wall, dark countertop vanity, round mirror, and beach artwork.
Laundry room with stacked washer and dryer, white cabinets, and a sink beneath a window.
Modern home with stone fireplace, covered patio, palm trees, and landscaped rock garden.
Covered patio with gray lounge chairs, a ceiling fan, and a landscaped garden.
Modern kitchen with white island, stainless steel appliances, and sliding glass doors to a fenced patio.
Modern kitchen with white cabinetry, a breakfast bar, wood floors, and an exposed ceiling beam.
Empty room with wood-look flooring, recessed lights, and two black-framed windows.
Bright white bathroom with a round mirror, vanity, toilet, and glass-enclosed shower.
Modern white single-story home with a dark metal roof, glass-paneled garage door, and palm landscaping.
SEE ALL PHOTOS
Single-story white home with a dark metal roof, black-framed garage, and palm landscaping.
Covered stone entry patio with two lounge chairs beside black-framed glass doors.
Open-plan living room and kitchen with exposed beams, high windows, and sliding glass doors to a patio.
Open-plan kitchen and dining area with vaulted ceiling, exposed beams, and sliding doors to a patio.
Open-plan dining and living room with exposed beams, a stone fireplace, and sliding glass doors.
Bright kitchen with a central island, three stools, white cabinetry, and tall windows.
Modern kitchen with white cabinetry, dark stone counters, stainless range, and a window overlooking palms.
Covered outdoor patio with a stone fireplace, timber pergola, and cushioned seating.
Bright staged bedroom with a white upholstered bed, patterned pillows, and a sliding barn door to the bathroom.
Bathroom with a long gray vanity, double sinks, and a glass-enclosed walk-in shower.
Bathroom with a double vanity, dark countertop, framed beach print, and glass-enclosed shower.
Bedroom with a woven headboard, white bedding, wood nightstand, and large black-framed window.
Bright staged bedroom with a woven wood headboard, blue accent pillows, and a large black-framed window.
Bright sitting room with woven chairs, a white rug, and sliding glass doors opening to a palm-lined patio.
Bathroom vanity with gray countertop, vessel sink, mirrored wall, and frosted-glass door to tiled shower.
Bathroom with a white paneled wall, dark countertop vanity, round mirror, and beach artwork.
Laundry room with stacked washer and dryer, white cabinets, and a sink beneath a window.
Modern home with stone fireplace, covered patio, palm trees, and landscaped rock garden.
Covered patio with gray lounge chairs, a ceiling fan, and a landscaped garden.
Modern kitchen with white island, stainless steel appliances, and sliding glass doors to a fenced patio.
Modern kitchen with white cabinetry, a breakfast bar, wood floors, and an exposed ceiling beam.
Empty room with wood-look flooring, recessed lights, and two black-framed windows.
Bright white bathroom with a round mirror, vanity, toilet, and glass-enclosed shower.
Modern white single-story home with a dark metal roof, glass-paneled garage door, and palm landscaping.
Courtesy of Randy G Glick, Berkshire Hathaway HomeServices California Properties
Sold

229 Mohawk Road

229 Mohawk Road, SANTA BARBARA, CA 93109

$4,100,000
Brand new construction on the Mesa! Beautifully designed & implemented single level 4 bedroom, 2.5 bath (1985 sq ft) home w/ a new 1 bed 1 bath guest house (642 sq ft). Stunning inside & out. Local builder tore down the existing home & started fresh. All the bells & whistles here now including thick plank hard wood floors thru out, Great room w/ 14 ft beam ceilings, state of the art kitchen w/ custom cabinetry, ceasarstone counters, center island, & stainless steel appliances, large primary suite w/ sumptuous bath & walk in closet, sliding doors to outdoor fireplace, solar electricity, standing seam metal roof & so much more. In the rear yard is your one bedroom one bath guest house that has a full kitchen & mini great room w/ 10 ft beam ceiling. Minutes to the beach or Mesa restaurants and shopping. Magical new home and guest house in SB's most popular neighborhood.

4
beds

3
baths

1,985 Sq.Ft. LIVING AREA

8,712 Sq.Ft. lot

Features & Amenities

Interior

  • total bedrooms4
  • Total bathrooms3
  • full bathrooms2
  • half bathroom1
  • Laundry room 220 V Elect, Laundry Room, In Unit
  • Flooring Tile
  • Fireplace Patio
  • APPLIANCES Refrigerator, Gas Range, Dishwasher, Disposal, Dryer, Washer

Area & Lot

  • Status Sold
  • Date Sold March 13, 2024
  • Living Area1,985 Sq.Ft.
  • Total Area1,985 Sq.Ft.
  • Lot Area8,712 Sq.Ft.
  • MLS® ID23-3753
  • TypeResidential
  • YEAR BUILT2023
  • NeighborhoodMesa
  • Architecture StylesContemporary
  • View DescriptionMountain(s), Setting
  • Elementary SchoolMonroe
  • Middle SchoolLaCumbre
  • High SchoolSan Marcos

Exterior

  • water SourceSB Wtr
  • roofMetal
  • lot featuresLevel, Near Public Transit
  • parkingGar 2, Interior Access, Attached
  • HEAT TYPEElectric
  • SubstructureSlab
  • other exterior FeaturesPatio Open, Patio Covered, Dog Run, Fruit Trees, Yard Irrigation T/O, Fenced: BCK, Drought Tolerant LND

Financial

  • Sales Price$4,100,000
  • Zoning R-1

Mesa

A beachy haven of laid-back luxury and vibrant coastal living.

Explore
David M. Kim

David M. Kim

Work With Us

With over 20 years of experience in the Santa Barbara real estate market, our trusted team of experts features two UCSB alumni and one Montecito native. We excel by employing proven marketing strategies and negotiation skills, putting clients in advantageous positions. By tailoring custom plans focused on each client’s needs and goals, we surpass expectations and foster lasting relationships. Our dedication ensures success for clients in the competitive Santa Barbara real estate landscape.

@dkgroup_sb