Living room with vaulted wood-beam ceiling, fireplace, and dining area.
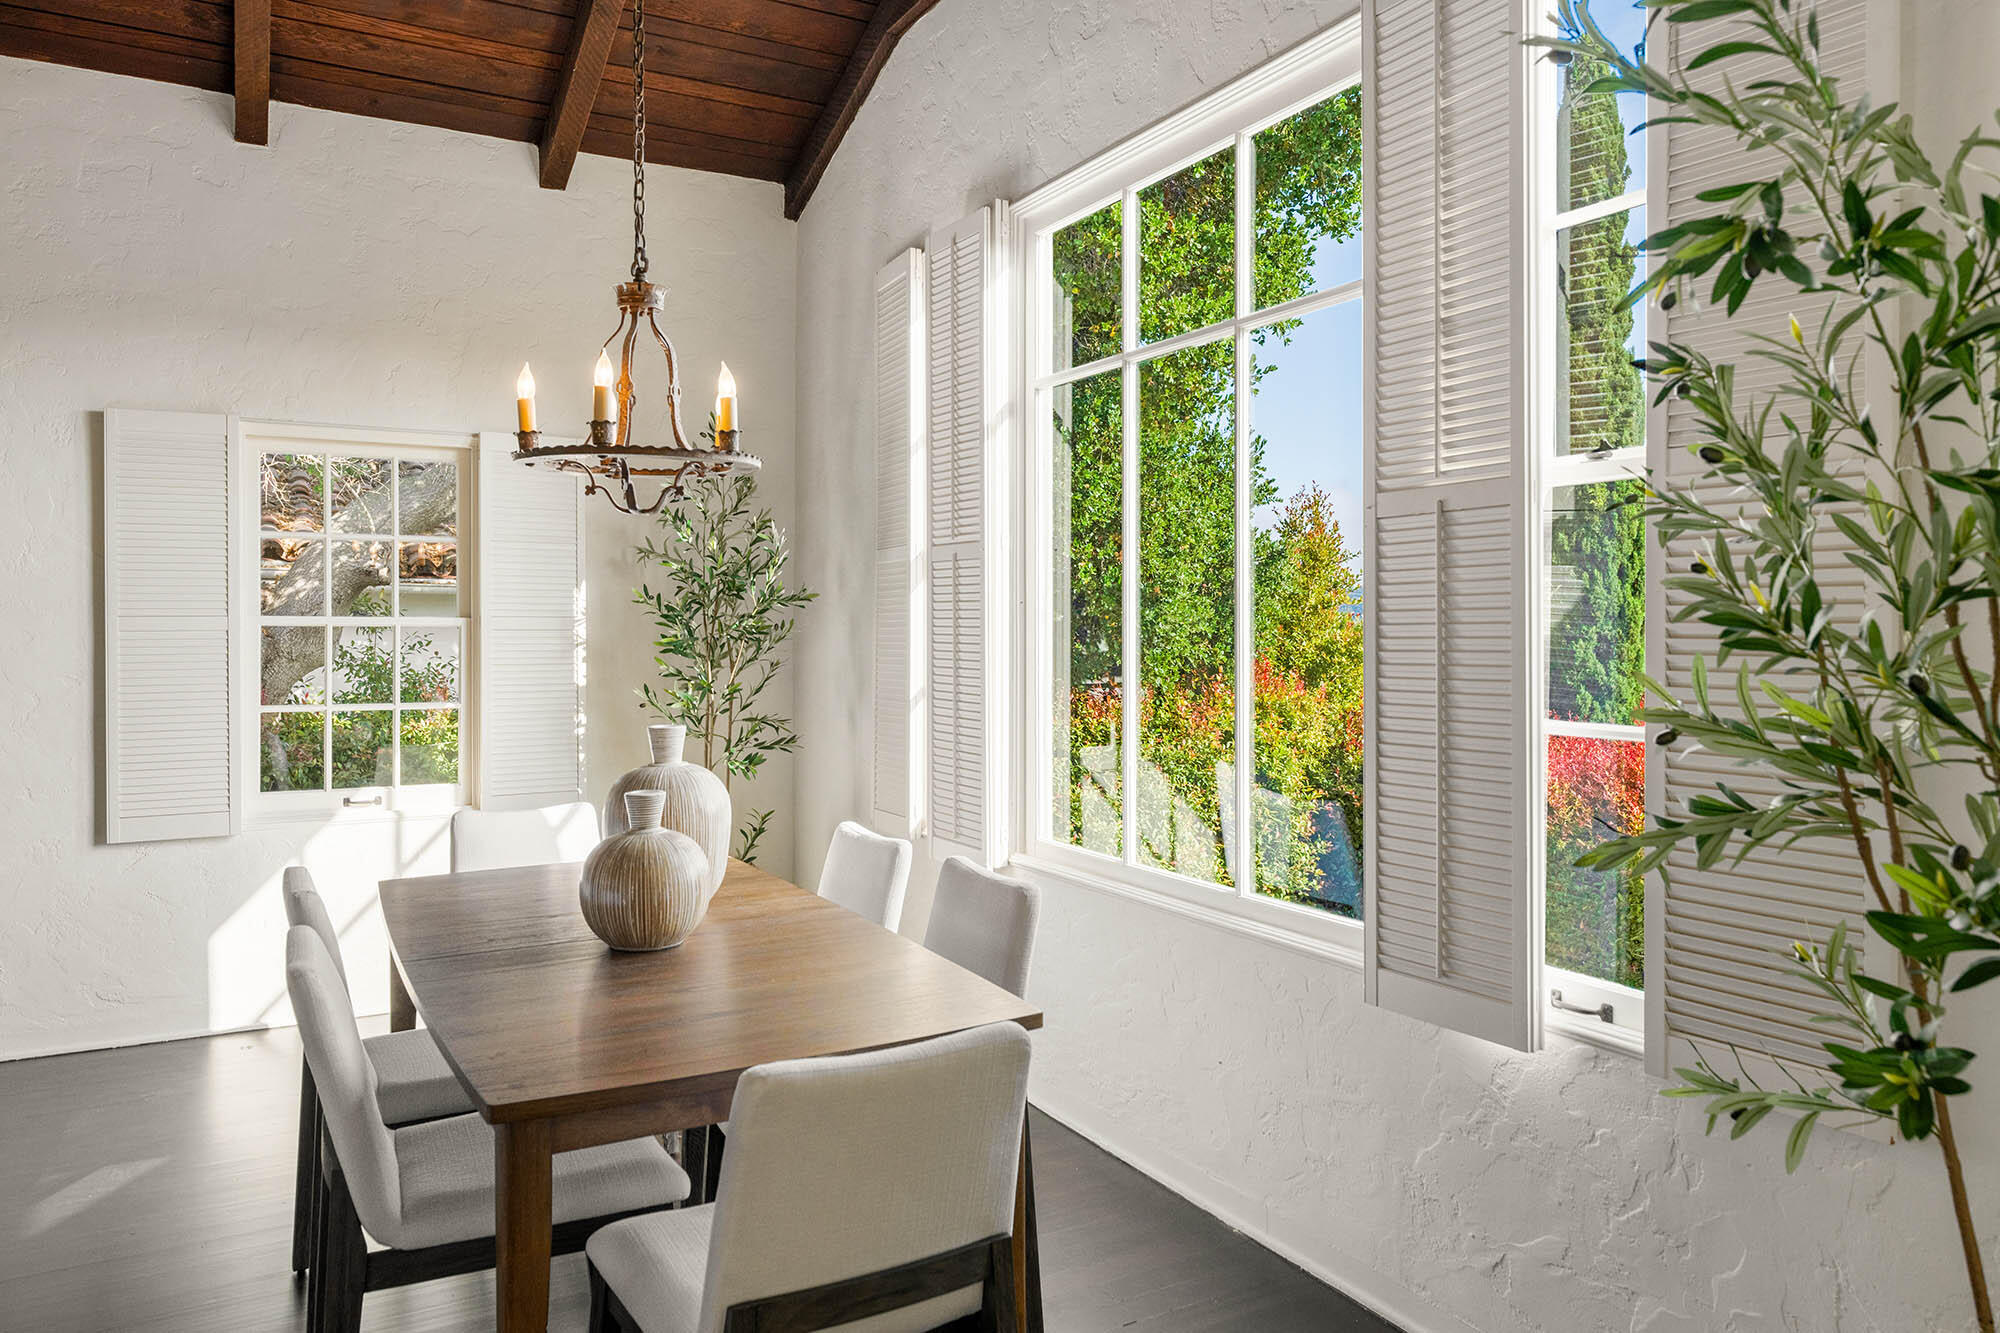
Bright dining area with white shutters, exposed wood ceiling beams, and a view of distant hills through large windows.
Bright kitchen with white cabinetry, tan tile counters, a large range hood, and stainless-steel range.
Bright breakfast nook with a wooden table, built-in seating, and garden views through three windows.
White stucco home with a green front door, tiled courtyard, and wrought-iron entry gate.
White stucco home entrance with a green door, terracotta porch tiles, and ornate black iron gate.
Bright staged bedroom with a wood canopy bed and open doors to a balcony.
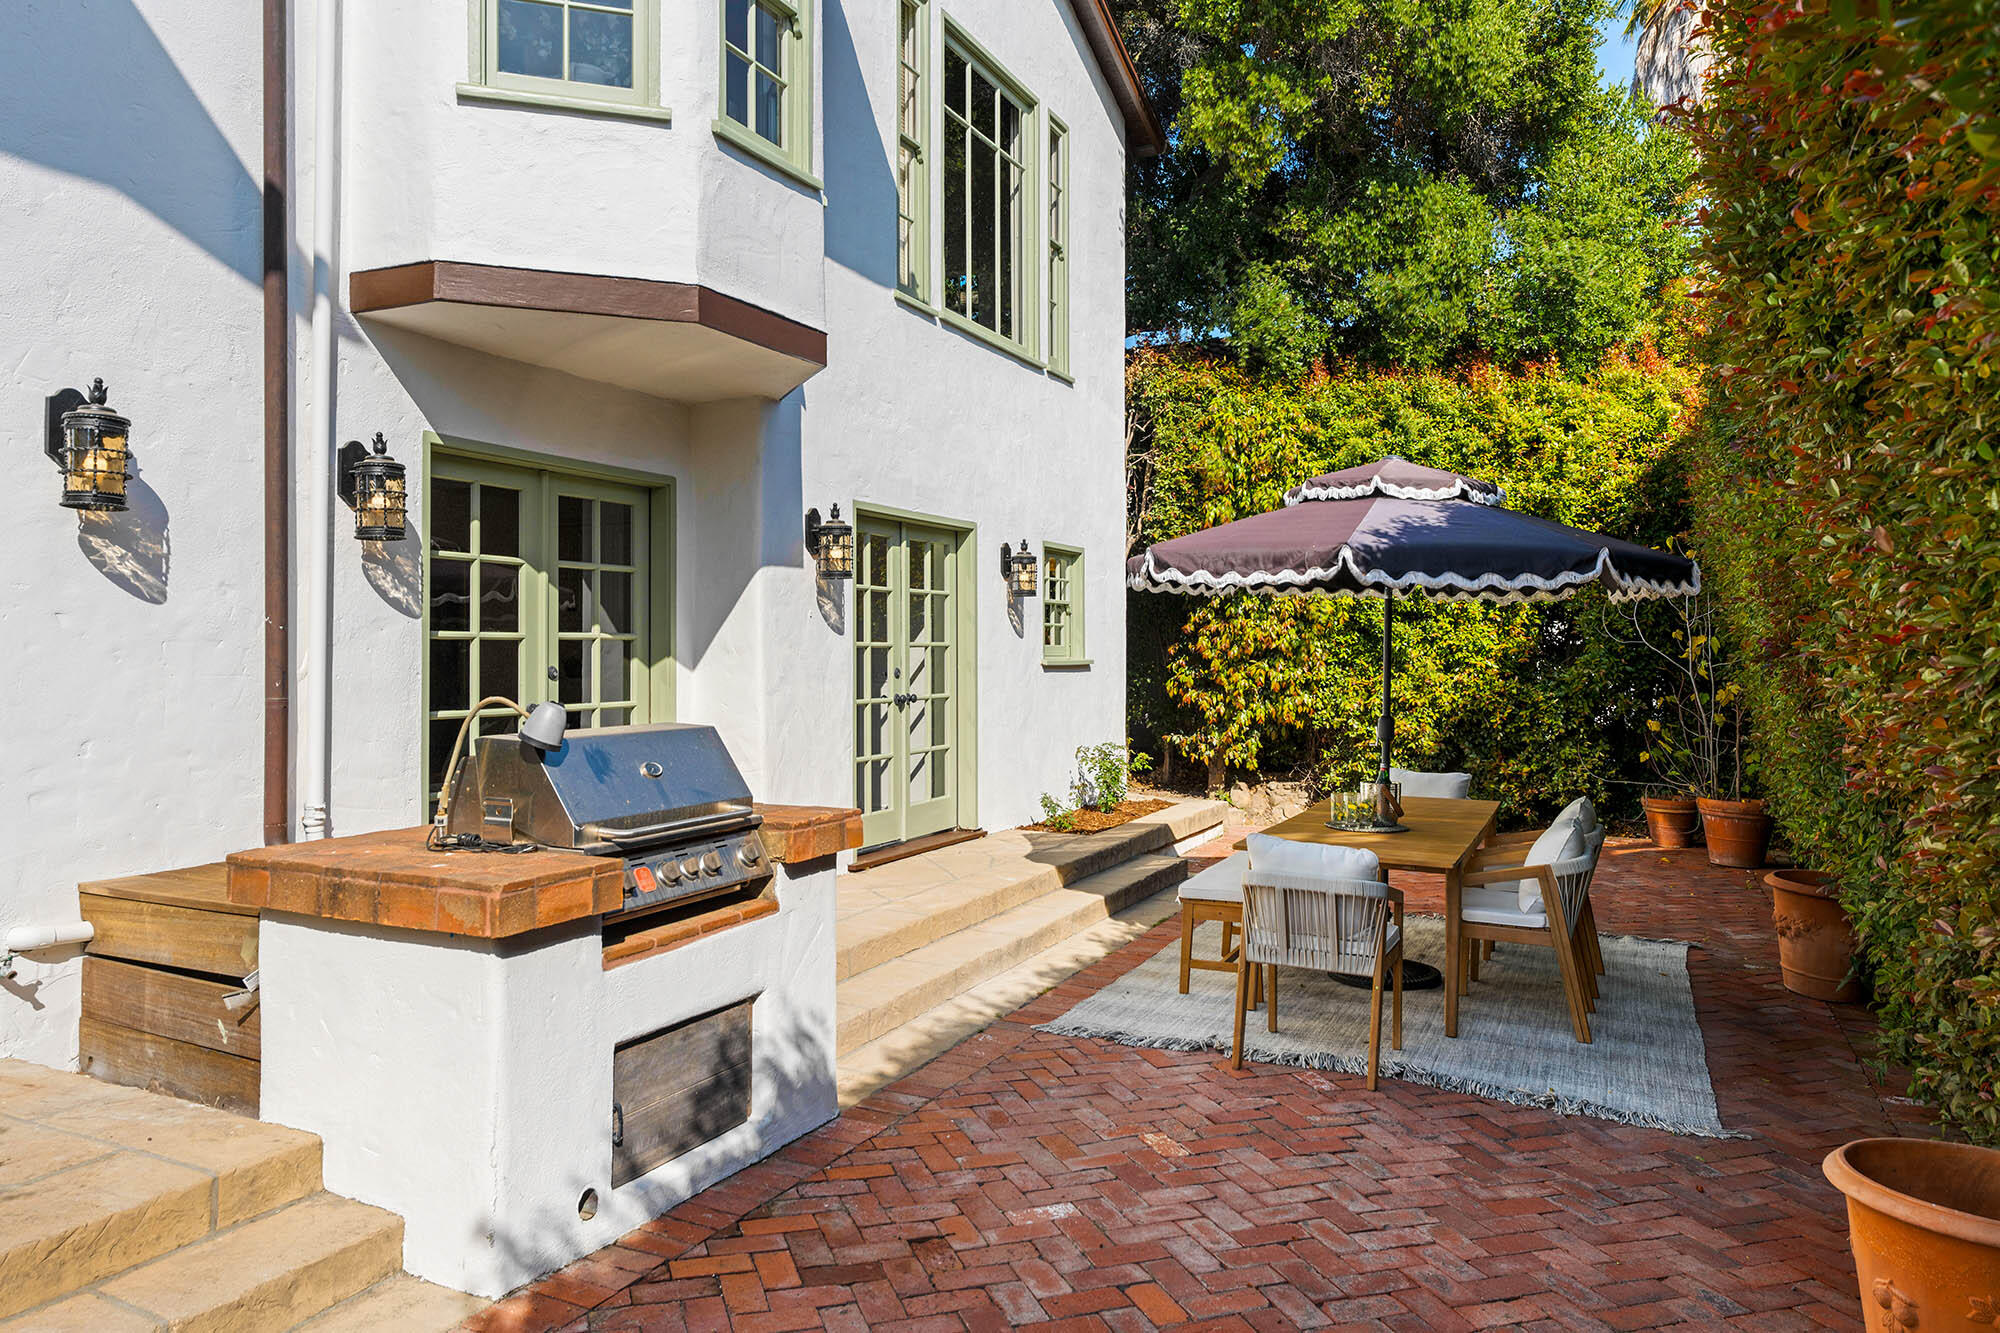
Outdoor dining patio with brick paving, umbrella, tall hedges, and distant neighborhood views.
Staged living room with French doors opening to a deck and a terracotta staircase.
Living room opening onto a patio with a hedge, umbrella, and outdoor dining table.
Furnished brick courtyard with a dining table beneath a large umbrella, beside a white house with green-trimmed doors.
Aerial view of a white two-story home with a large garden, surrounded by Santa Barbara homes and mountain views.
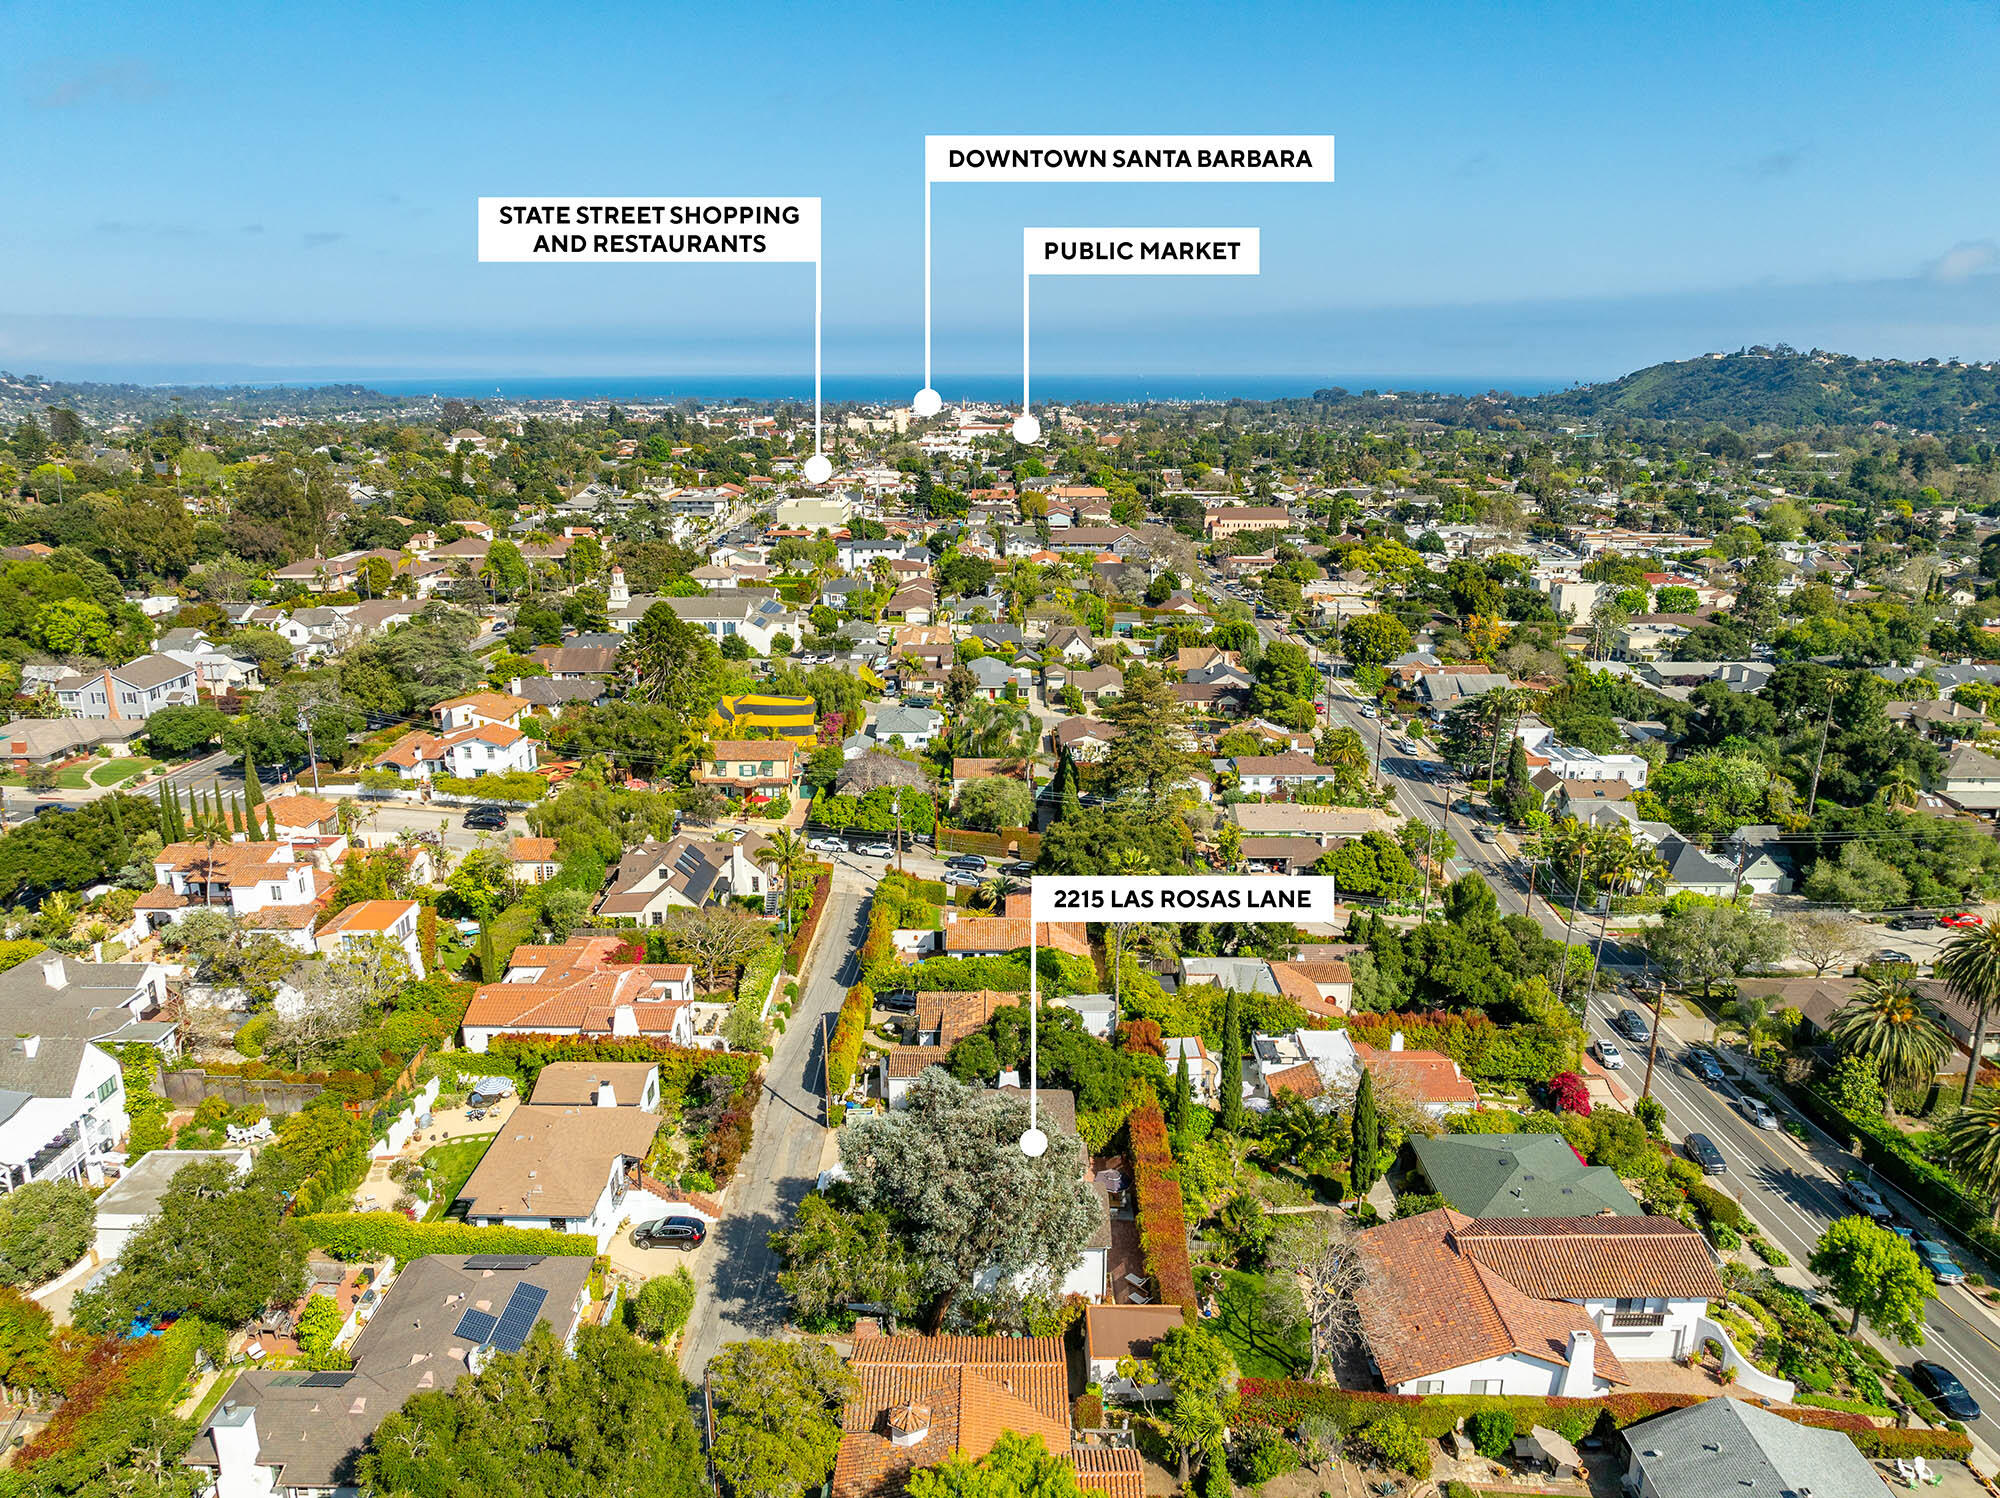
Aerial location map marking 2215 Las Rosas Lane and nearby Santa Barbara destinations.
Aerial view of 2215 Las Rosas Lane in a tree-lined neighborhood with a mountain backdrop.
White stucco home entry courtyard with green front door, brick paving, and two chairs beside a potted plant.
White stucco entry with a green door, ornate black lantern, and potted flowers.
Bright upstairs landing with terracotta tile, a round mirror, and views into the living room and kitchen.
Kitchen with cream paneled cabinets, golden tile counters, and a double sink beneath two windows.
Bright kitchen with cream cabinetry, terracotta tile counters, and a double-basin sink beneath two windows.
Bright kitchen breakfast nook with a built-in bench, round wood table, and tan tile counters.
Staged living room with vaulted wood-beam ceiling, white sofas, and dining area beside large windows.
Dining room with a wood table, exposed-beam ceiling, and tall shuttered windows overlooking greenery.
Living and dining area with white seating beneath a vaulted wood-beam ceiling.
Bright staged bedroom with a four-poster bed, ceiling fan, and sunlight through three windows.
Bathroom with a pedestal sink, mirrored medicine cabinet, and large window overlooking the garden.
Bathroom with a white tiled tub and shower beside a large window overlooking a tree.
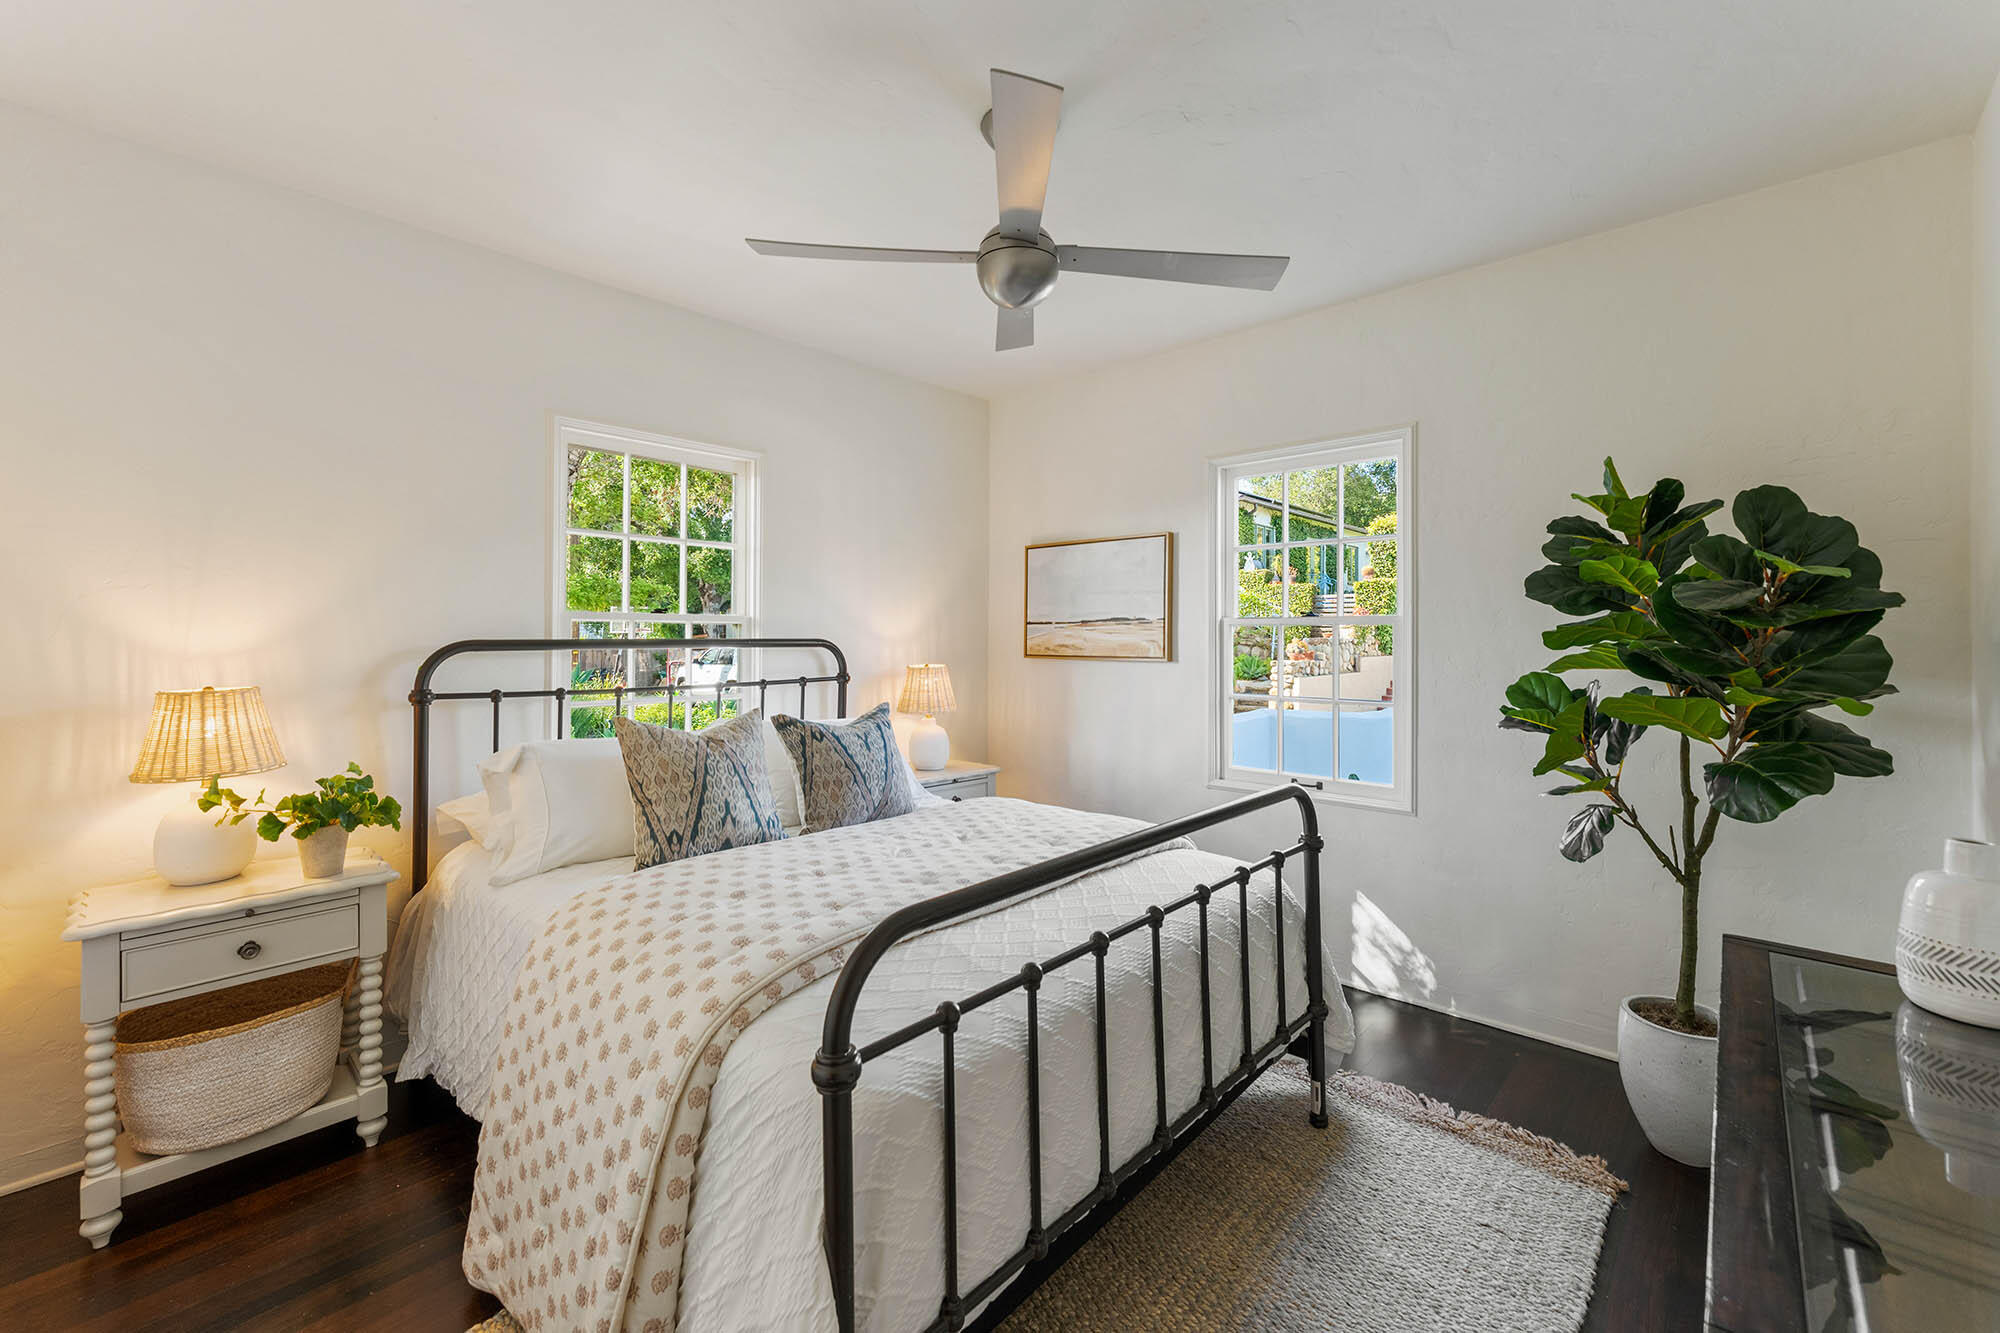
Staged bedroom with a black iron bed, blue patterned pillows, and a ceiling fan.
Staged bedroom with a black metal bed, white bedding, and windows overlooking a pool.
Bathroom with a tiled tub-shower, green accent stripe, and window overlooking foliage.
Staged living room with dark wood floors, a sitting area, and a staircase with iron railing.
Staged living room with white seating, dark wood floors, and a staircase beside a built-in desk.
Bright staged bedroom with a white bed, woven chair, and large windows overlooking greenery.
Bright bedroom with a gray-covered bed, wicker chair, and glass shower enclosure.
Bright bathroom with a glass-enclosed tiled shower, pedestal sink, and ornate mirror.
Staged bedroom with two white beds beneath white canopy frames and a full-length mirror.
Staged bedroom with two white canopy beds, woven rugs, and a wicker chair.
Bathroom with a glass-enclosed white tile shower, dark wood vanity, and large garden-facing window.
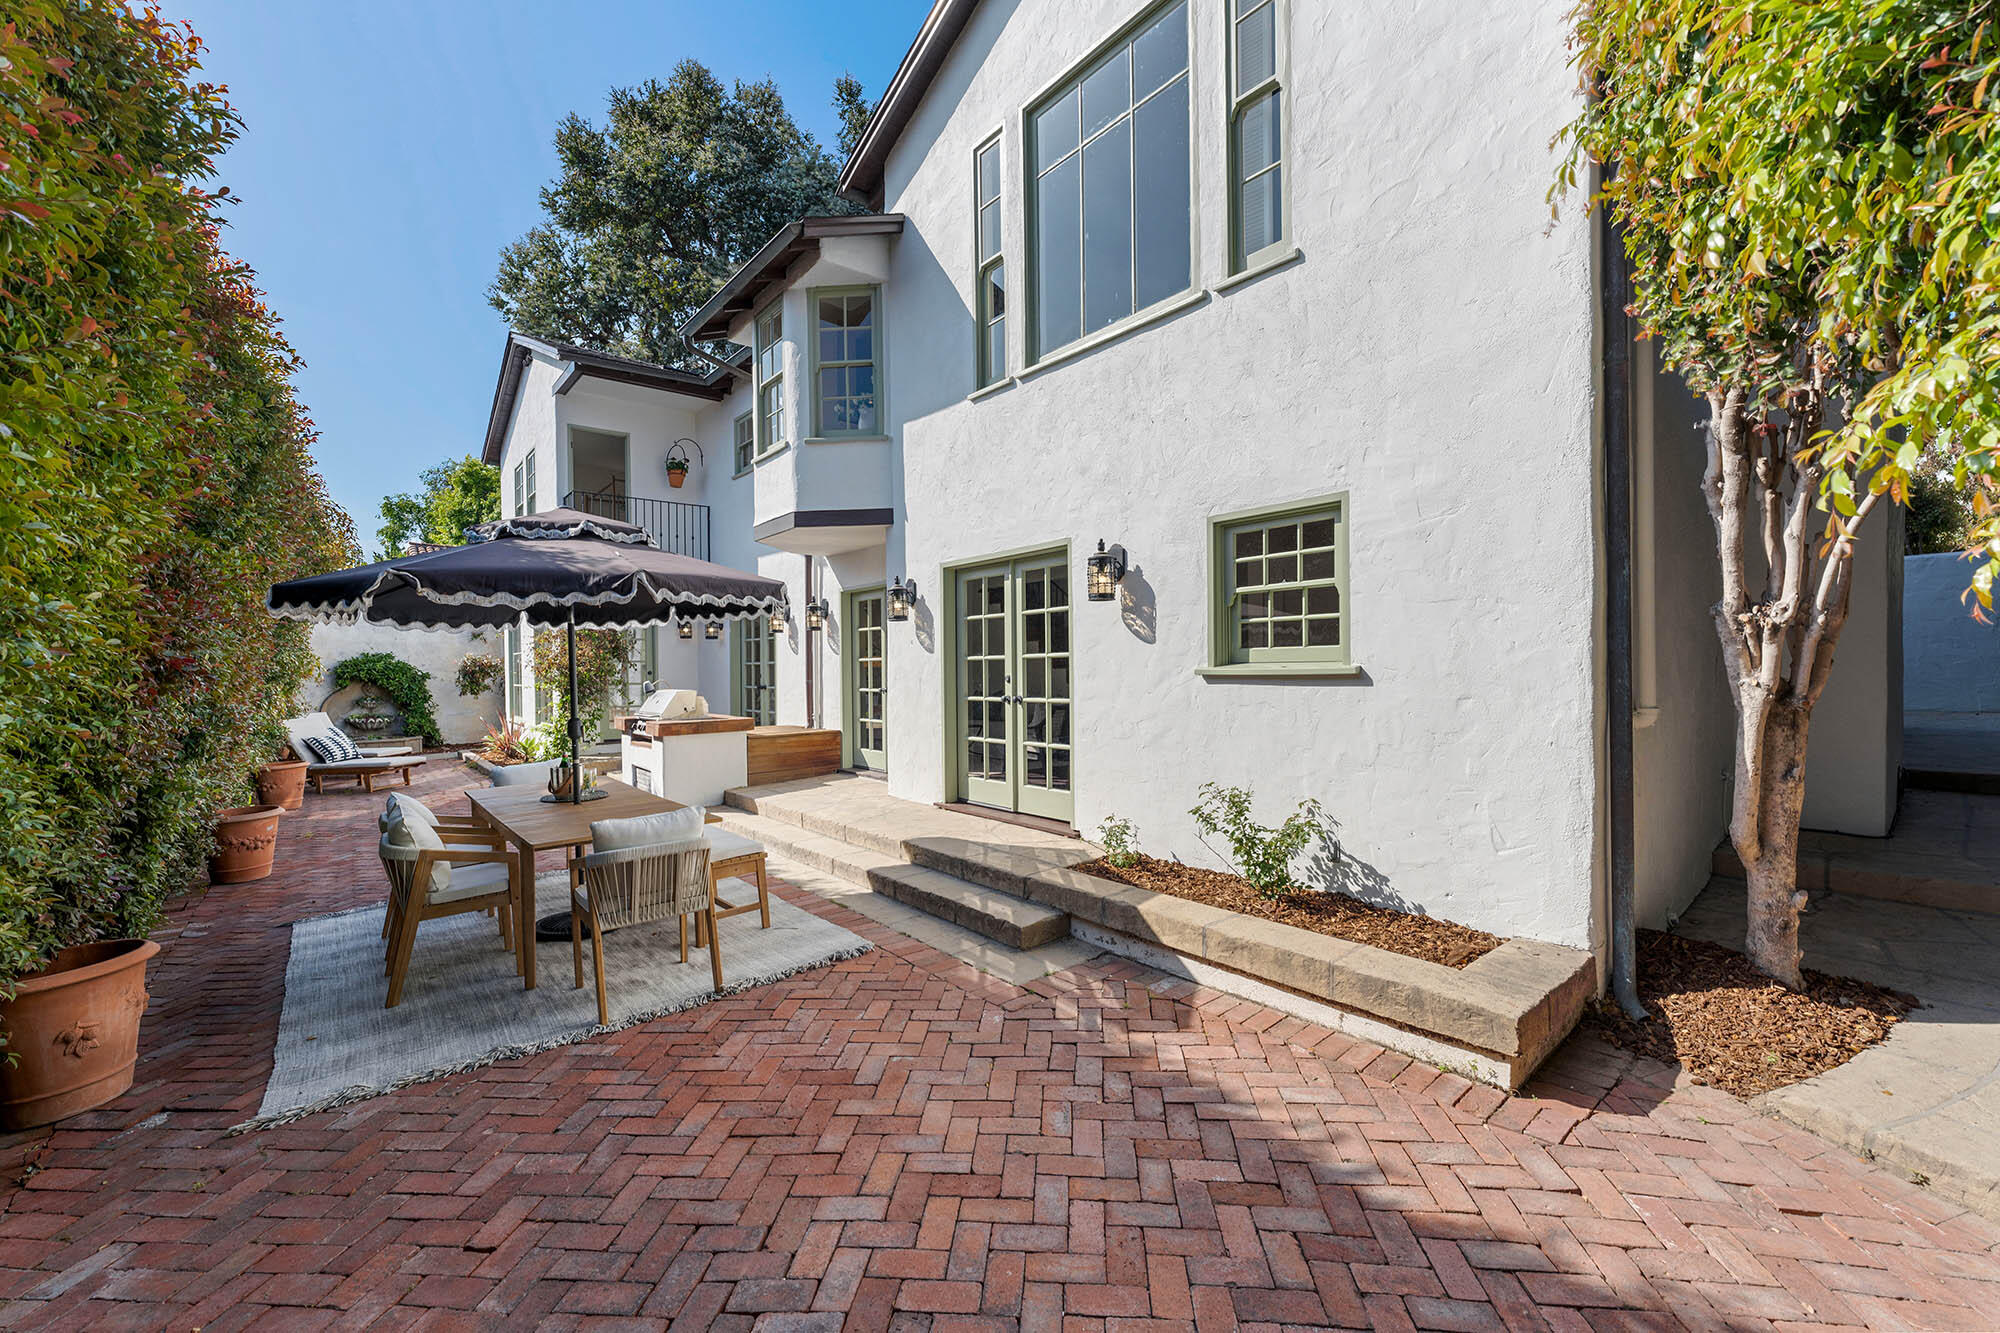
White stucco home with green-trimmed windows overlooking a brick courtyard patio with outdoor dining furniture.
Brick courtyard patio with cushioned loungers, a garden fountain, and dense hedges beside the house.
Stone garden fountain overflowing with greenery and succulents beside a stucco wall.
Furnished brick courtyard with a shaded dining table, tall hedge, and built-in outdoor grill.
Side garden path beside a white stucco home, with a succulent fountain and green-trimmed window.
Outdoor dining patio beside a white stucco home, with a built-in grill and shaded table.
Rear exterior of 2215 Las Rosas Lane with green-trimmed windows and a shaded patio.
Brick patio and furnished living room open through French doors at sunset.
White stucco home with a walled courtyard, wrought-iron gate, and warmly lit windows at dusk.
Covered home entry and brick courtyard with terracotta tiles, wicker seating, and a green door at dusk.
Covered entry patio with a green front door, terracotta tiles, and two outdoor chairs.
Aerial view of a white two-story home amid lush gardens and red-tile roofs.
White stucco home with a sheltered front porch, green-trimmed windows, and a walled garden.
Aerial view of 2215 Las Rosas Lane, with Santa Barbara Cottage Hospital marked in the distance.
Aerial view of 2215 Las Rosas Lane with the Santa Barbara Mission and mountains beyond.
Aerial view of 2215 Las Rosas Lane, outlined to show the home's approximate lot boundaries.
Two-level floor plan showing room layouts, dimensions, and a total area of 3,257 square feet.
Santa Barbara cityscape with Spanish-style rooftops, a church spire, and the Santa Ynez Mountains.
Granada Theatre’s ornate brick façade, with its arched entrance and theater marquee.
Aerial view of a Santa Barbara neighborhood and school campus, with the mountains in the distance.
Santa Barbara Mission glowing at dusk, reflected in the fountain pool.
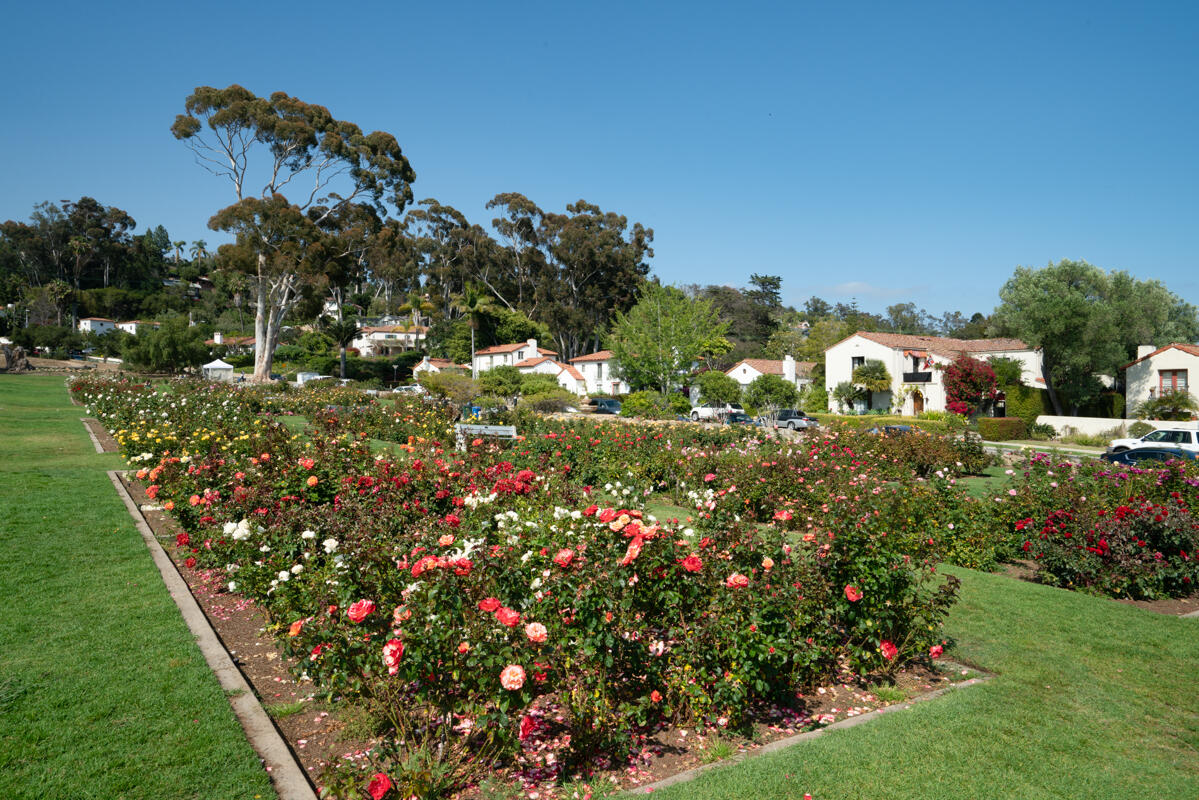
Rose garden with colorful blooms, lawns, and homes beneath tall trees.
Santa Barbara Cottage Hospital entrance beneath a pink-and-blue evening sky.
SEE ALL PHOTOS
Living room with vaulted wood-beam ceiling, fireplace, and dining area.
Bright dining area with white shutters, exposed wood ceiling beams, and a view of distant hills through large windows.
Bright kitchen with white cabinetry, tan tile counters, a large range hood, and stainless-steel range.
Bright breakfast nook with a wooden table, built-in seating, and garden views through three windows.
White stucco home with a green front door, tiled courtyard, and wrought-iron entry gate.
White stucco home entrance with a green door, terracotta porch tiles, and ornate black iron gate.
Bright staged bedroom with a wood canopy bed and open doors to a balcony.
Outdoor dining patio with brick paving, umbrella, tall hedges, and distant neighborhood views.
Staged living room with French doors opening to a deck and a terracotta staircase.
Living room opening onto a patio with a hedge, umbrella, and outdoor dining table.
Furnished brick courtyard with a dining table beneath a large umbrella, beside a white house with green-trimmed doors.
Aerial view of a white two-story home with a large garden, surrounded by Santa Barbara homes and mountain views.
Aerial location map marking 2215 Las Rosas Lane and nearby Santa Barbara destinations.
Aerial view of 2215 Las Rosas Lane in a tree-lined neighborhood with a mountain backdrop.
White stucco home entry courtyard with green front door, brick paving, and two chairs beside a potted plant.
White stucco entry with a green door, ornate black lantern, and potted flowers.
Bright upstairs landing with terracotta tile, a round mirror, and views into the living room and kitchen.
Kitchen with cream paneled cabinets, golden tile counters, and a double sink beneath two windows.
Bright kitchen with cream cabinetry, terracotta tile counters, and a double-basin sink beneath two windows.
Bright kitchen breakfast nook with a built-in bench, round wood table, and tan tile counters.
Staged living room with vaulted wood-beam ceiling, white sofas, and dining area beside large windows.
Dining room with a wood table, exposed-beam ceiling, and tall shuttered windows overlooking greenery.
Living and dining area with white seating beneath a vaulted wood-beam ceiling.
Bright staged bedroom with a four-poster bed, ceiling fan, and sunlight through three windows.
Bathroom with a pedestal sink, mirrored medicine cabinet, and large window overlooking the garden.
Bathroom with a white tiled tub and shower beside a large window overlooking a tree.
Staged bedroom with a black iron bed, blue patterned pillows, and a ceiling fan.
Staged bedroom with a black metal bed, white bedding, and windows overlooking a pool.
Bathroom with a tiled tub-shower, green accent stripe, and window overlooking foliage.
Staged living room with dark wood floors, a sitting area, and a staircase with iron railing.
Staged living room with white seating, dark wood floors, and a staircase beside a built-in desk.
Bright staged bedroom with a white bed, woven chair, and large windows overlooking greenery.
Bright bedroom with a gray-covered bed, wicker chair, and glass shower enclosure.
Bright bathroom with a glass-enclosed tiled shower, pedestal sink, and ornate mirror.
Staged bedroom with two white beds beneath white canopy frames and a full-length mirror.
Staged bedroom with two white canopy beds, woven rugs, and a wicker chair.
Bathroom with a glass-enclosed white tile shower, dark wood vanity, and large garden-facing window.
White stucco home with green-trimmed windows overlooking a brick courtyard patio with outdoor dining furniture.
Brick courtyard patio with cushioned loungers, a garden fountain, and dense hedges beside the house.
Stone garden fountain overflowing with greenery and succulents beside a stucco wall.
Furnished brick courtyard with a shaded dining table, tall hedge, and built-in outdoor grill.
Side garden path beside a white stucco home, with a succulent fountain and green-trimmed window.
Outdoor dining patio beside a white stucco home, with a built-in grill and shaded table.
Rear exterior of 2215 Las Rosas Lane with green-trimmed windows and a shaded patio.
Brick patio and furnished living room open through French doors at sunset.
White stucco home with a walled courtyard, wrought-iron gate, and warmly lit windows at dusk.
Covered home entry and brick courtyard with terracotta tiles, wicker seating, and a green door at dusk.
Covered entry patio with a green front door, terracotta tiles, and two outdoor chairs.
Aerial view of a white two-story home amid lush gardens and red-tile roofs.
White stucco home with a sheltered front porch, green-trimmed windows, and a walled garden.
Aerial view of 2215 Las Rosas Lane, with Santa Barbara Cottage Hospital marked in the distance.
Aerial view of 2215 Las Rosas Lane with the Santa Barbara Mission and mountains beyond.
Aerial view of 2215 Las Rosas Lane, outlined to show the home's approximate lot boundaries.
Two-level floor plan showing room layouts, dimensions, and a total area of 3,257 square feet.
Santa Barbara cityscape with Spanish-style rooftops, a church spire, and the Santa Ynez Mountains.
Granada Theatre’s ornate brick façade, with its arched entrance and theater marquee.
Aerial view of a Santa Barbara neighborhood and school campus, with the mountains in the distance.
Santa Barbara Mission glowing at dusk, reflected in the fountain pool.
Rose garden with colorful blooms, lawns, and homes beneath tall trees.
Santa Barbara Cottage Hospital entrance beneath a pink-and-blue evening sky.
Courtesy of Lynda K Elliott, eXp Realty of California, Inc.
Sold

2215 Las Rosas Lane

2215 Las Rosas Lane, SANTA BARBARA, CA 93105

$2,850,000
Step into this timeless & beautifully restored 1932 Monterey/Spanish Colonial 4-bed, 4-bath home. Located on a secluded, private lane between downtown & The Mission. The home offers over 3300 sq. ft. of architectural elegance w/ modern amenities. Highlights include a dramatic living room w/ cathedral ceilings & tastefully appointed kitchen & bathrooms. New custom iron gates, Saltillo tile entry, local artisan entry light, new vinyl plank & refinished Douglas Fir flooring, new roof, freshly painted interior/exterior & herringbone brick patio await you. Enjoy abundant natural light, a private backyard w/ low-maintenance landscaping, succulents, a built-in BBQ as well as a large unfinished basement. Local amenities abound near this home blending historical charm w/ contemporary comforts

4
beds

4
baths

3,388 Sq.Ft. LIVING AREA

5,227.2 Sq.Ft. lot

Features & Amenities

Interior

  • total bedrooms4
  • Total bathrooms4
  • full bathrooms4
  • Laundry room Gas Hookup, Other
  • Flooring Hardwood, Tile
  • Fireplace Living Room, Gas
  • APPLIANCES Refrigerator, Dishwasher, Double Oven, Gas Stove, Wtr Softener/Owned

Area & Lot

  • Status Sold
  • Date Sold June 28, 2024
  • Living Area3,388 Sq.Ft.
  • Total Area3,388 Sq.Ft.
  • Lot Area5,227.2 Sq.Ft.
  • MLS® ID24-1916
  • TypeResidential
  • YEAR BUILT1932
  • NeighborhoodSanta Barbara
  • Architecture StylesMedit, Spanish
  • View DescriptionOther, Setting, Partial/Filtered
  • Elementary SchoolPeabody
  • Middle SchoolS.B. Jr.
  • High SchoolS.B. Sr.

Exterior

  • STORIES2
  • water SourceSB Wtr
  • roofComposition
  • lot featuresCul-De-Sac, Near Public Transit
  • parkingUnc 3
  • HEAT TYPEForced Air
  • AIR CONDITIONINGCeiling Fan(s)
  • sewerSewer Hookup
  • SubstructureSlab, Raised, Mixed
  • other exterior FeaturesPatio Open, Yard Irrigation T/O, Fenced: BCK, Fenced: PRT, Drought Tolerant LND

Financial

  • Sales Price$2,850,000
  • Zoning R-1

Santa Barbara

The epitome of timeless elegance and vibrant coastal living.

Explore
David M. Kim

David M. Kim

Work With Us

With over 20 years of experience in the Santa Barbara real estate market, our trusted team of experts features two UCSB alumni and one Montecito native. We excel by employing proven marketing strategies and negotiation skills, putting clients in advantageous positions. By tailoring custom plans focused on each client’s needs and goals, we surpass expectations and foster lasting relationships. Our dedication ensures success for clients in the competitive Santa Barbara real estate landscape.

@dkgroup_sb