Modern single-story home at dusk with a broad lawn, mature tree, and mountains behind it.
Aerial view of 201 Canon Drive, with Triangle Park and State Street labeled nearby.
Living room with a brick fireplace, large windows, and neutral upholstered seating.
Living room with a brick fireplace, white seating, and wood-framed windows overlooking greenery.
Living room with wood-framed windows overlooking a landscaped lawn, patio seating, and swimming pool.
Furnished covered patio overlooking a broad green lawn, mature trees, and a swimming pool.
Single-story home with a swimming pool and garden at dusk.
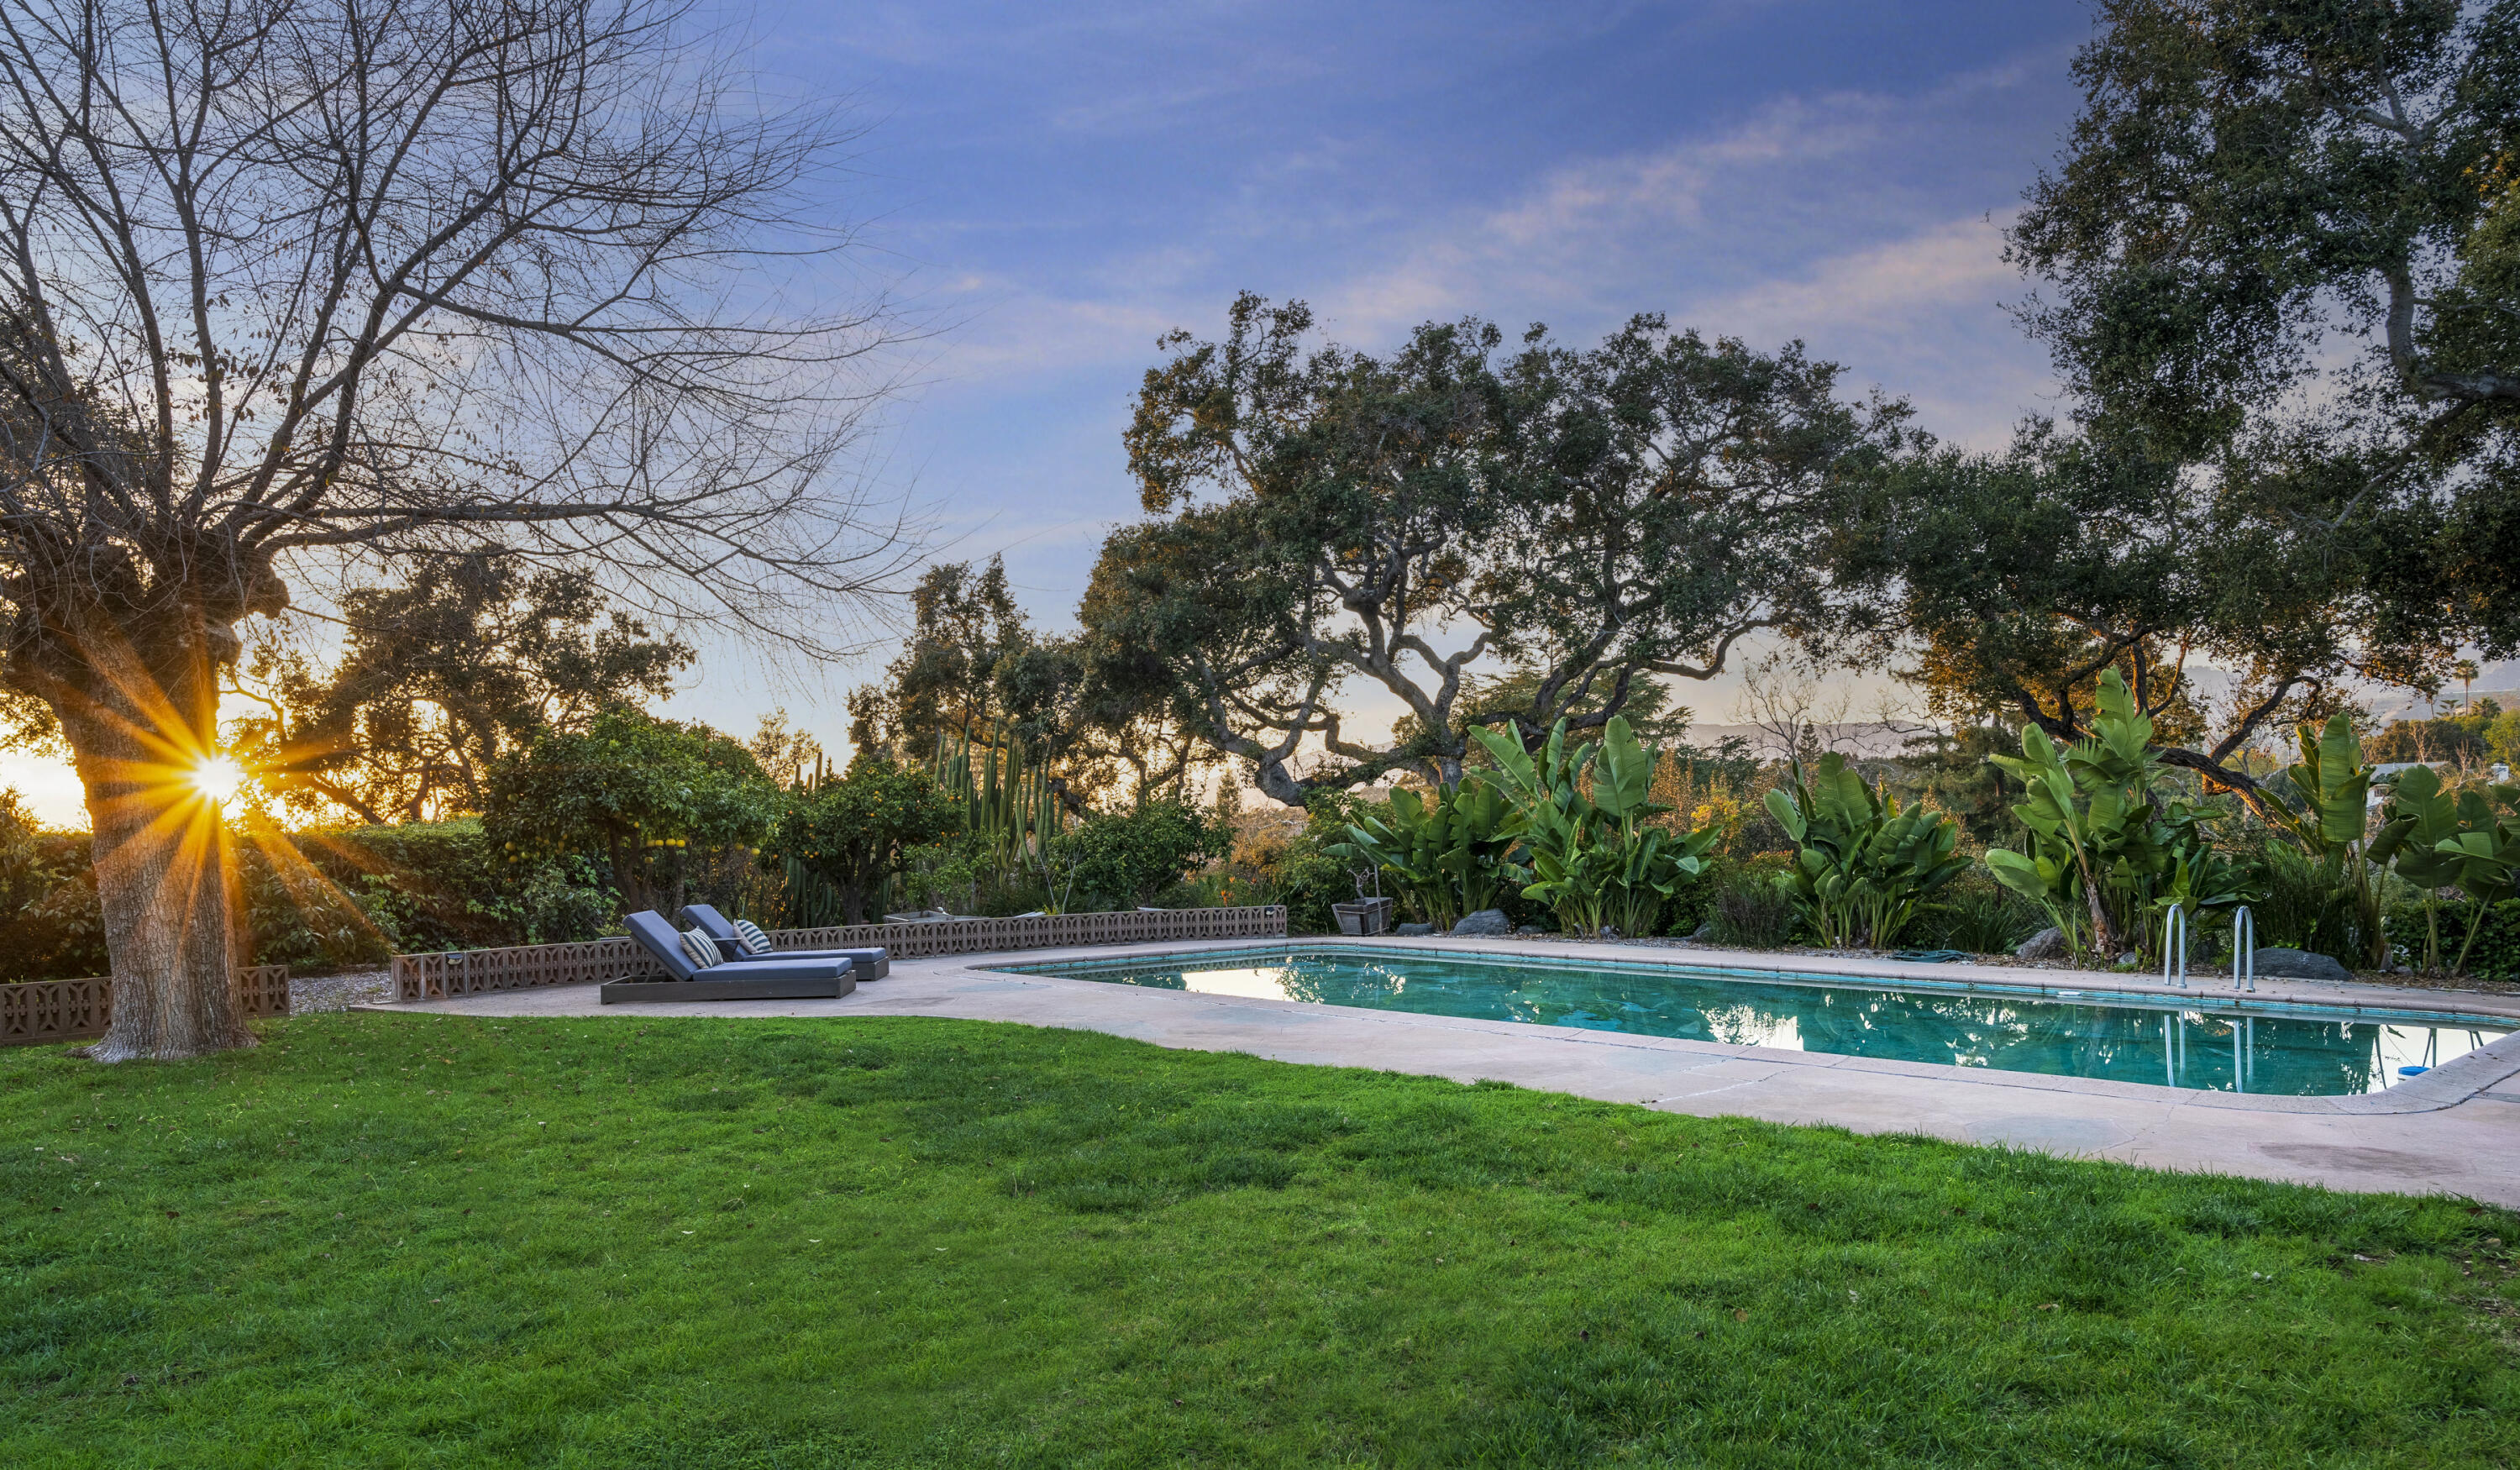
Swimming pool and lawn beneath mature trees, with tropical planting and sunset light.
Outdoor dining patio with a set table, wicker chairs, and lush hillside garden at sunset.
Landscaped property grounds with mature oak trees, agave plants, and mountain views at sunset.
Bright kitchen with white tile counters and garden views through wide windows.
Dining nook with a stained-glass pendant, glass table, and windows overlooking the garden and pool.
Dining area with a round wood table, woven chairs, and a built-in shelving niche.
Bright staged bedroom with a corner window overlooking lush greenery and a woven-front cabinet.
Bright, furnished bedroom with a king bed, sitting chair, and wide garden-facing windows.
Staged bedroom with a white bed, round mirror, and woven-front dresser.
Bedroom with a white bed and corner windows overlooking a lush garden.
Staged bedroom with a white bed, matching lamps, and garden views through wide windows.
Staged bedroom with a large bed, corner windows overlooking a leafy garden, and a wooden console.
Staged bedroom with a white bed, mirrored wall, and garden views through a large window.
Bedroom with a neatly made bed, mirrored wall, and desk beside built-in closets.
Bathroom with turquoise tile, a long mirrored vanity, bathtub, and toilet.
Bathroom with a mint-green bathtub, peach tile, and a long tiled vanity beneath bright windows.
Bathroom with peach tile, bathtub, toilet, and vanity beneath a frosted window.
Covered patio with dark wicker seating and glass doors overlooking a garden and pool.
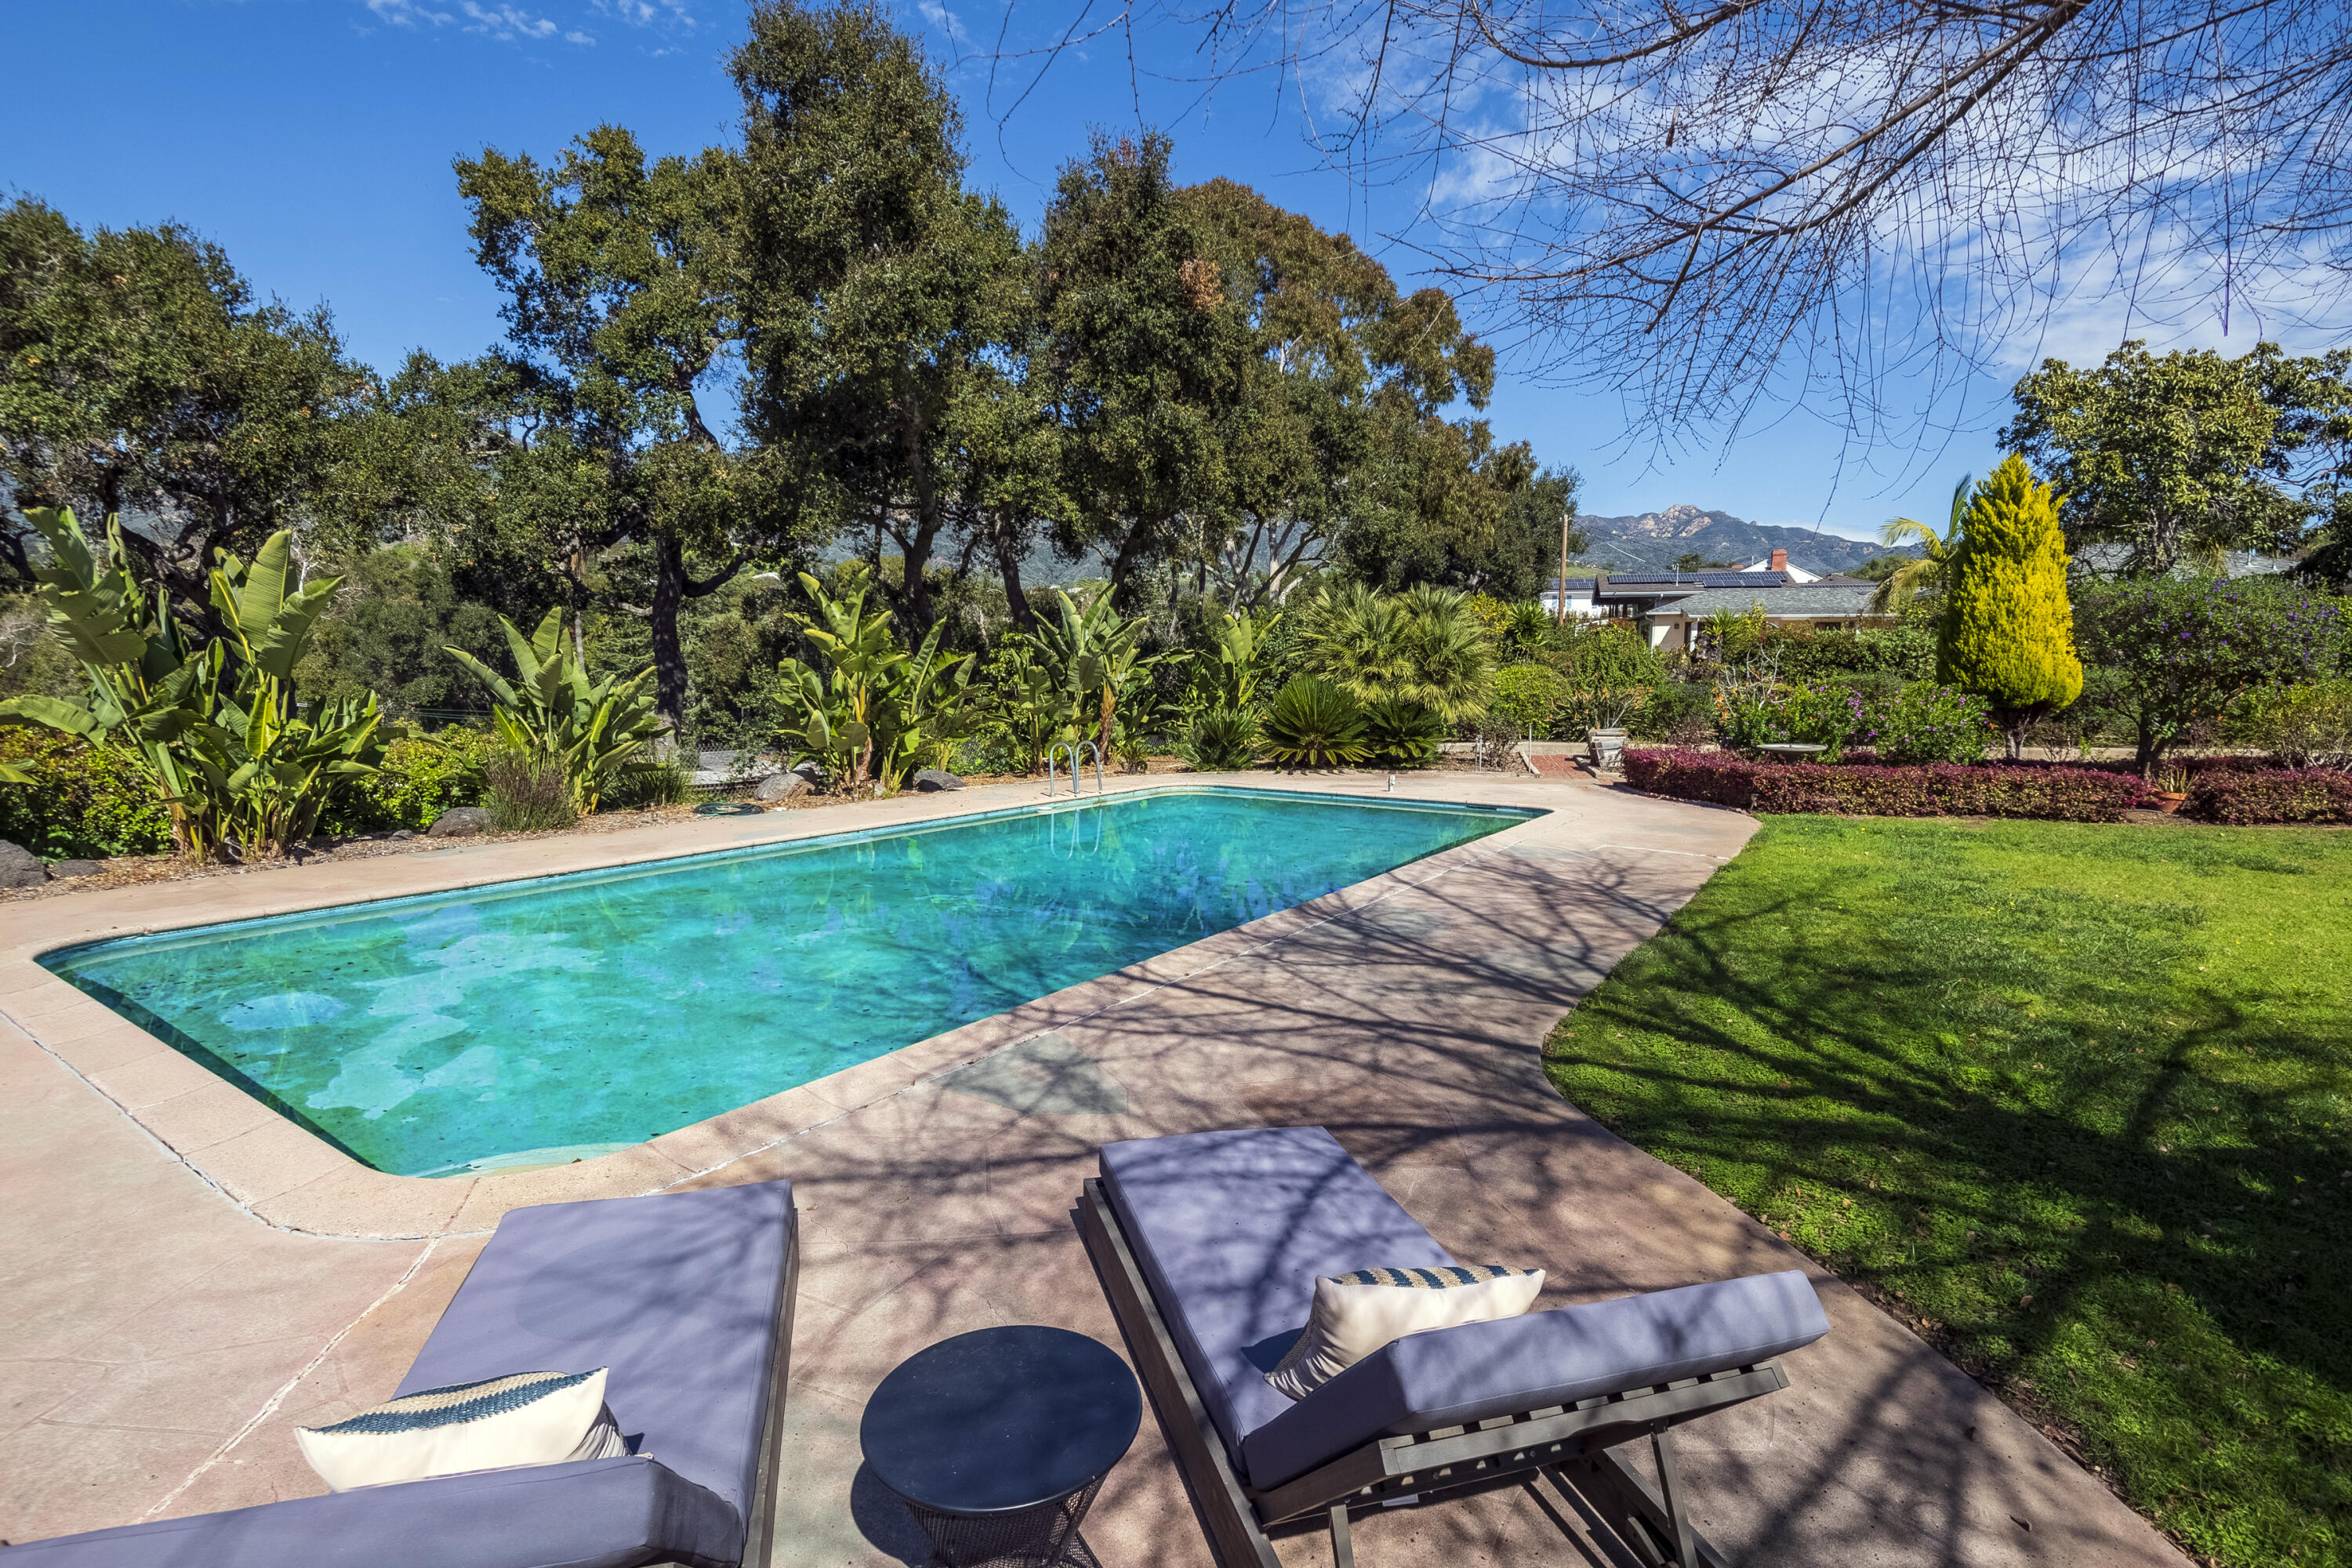
Backyard swimming pool with lounge chairs, tropical landscaping, and mountain views.
Landscaped garden at sunset, framed by a sprawling oak tree and large agave plants.
Aerial view of 201 Canon Drive, showing its backyard pool and nearby Triangle Park.
Aerial view of a home with a swimming pool and landscaped yard among tree-lined homes.
Aerial view of a landscaped home with a swimming pool and surrounding mature trees.
Aerial view of 201 Canon Drive, with a swimming pool and landscaped yard.
Aerial view of 201 Canon Drive, with a swimming pool and yellow lot outline.
Single-story home with a landscaped lawn, flowering plants, and mountain views.
Workshop with a long workbench, pegboard wall, and extensive built-in shelving.
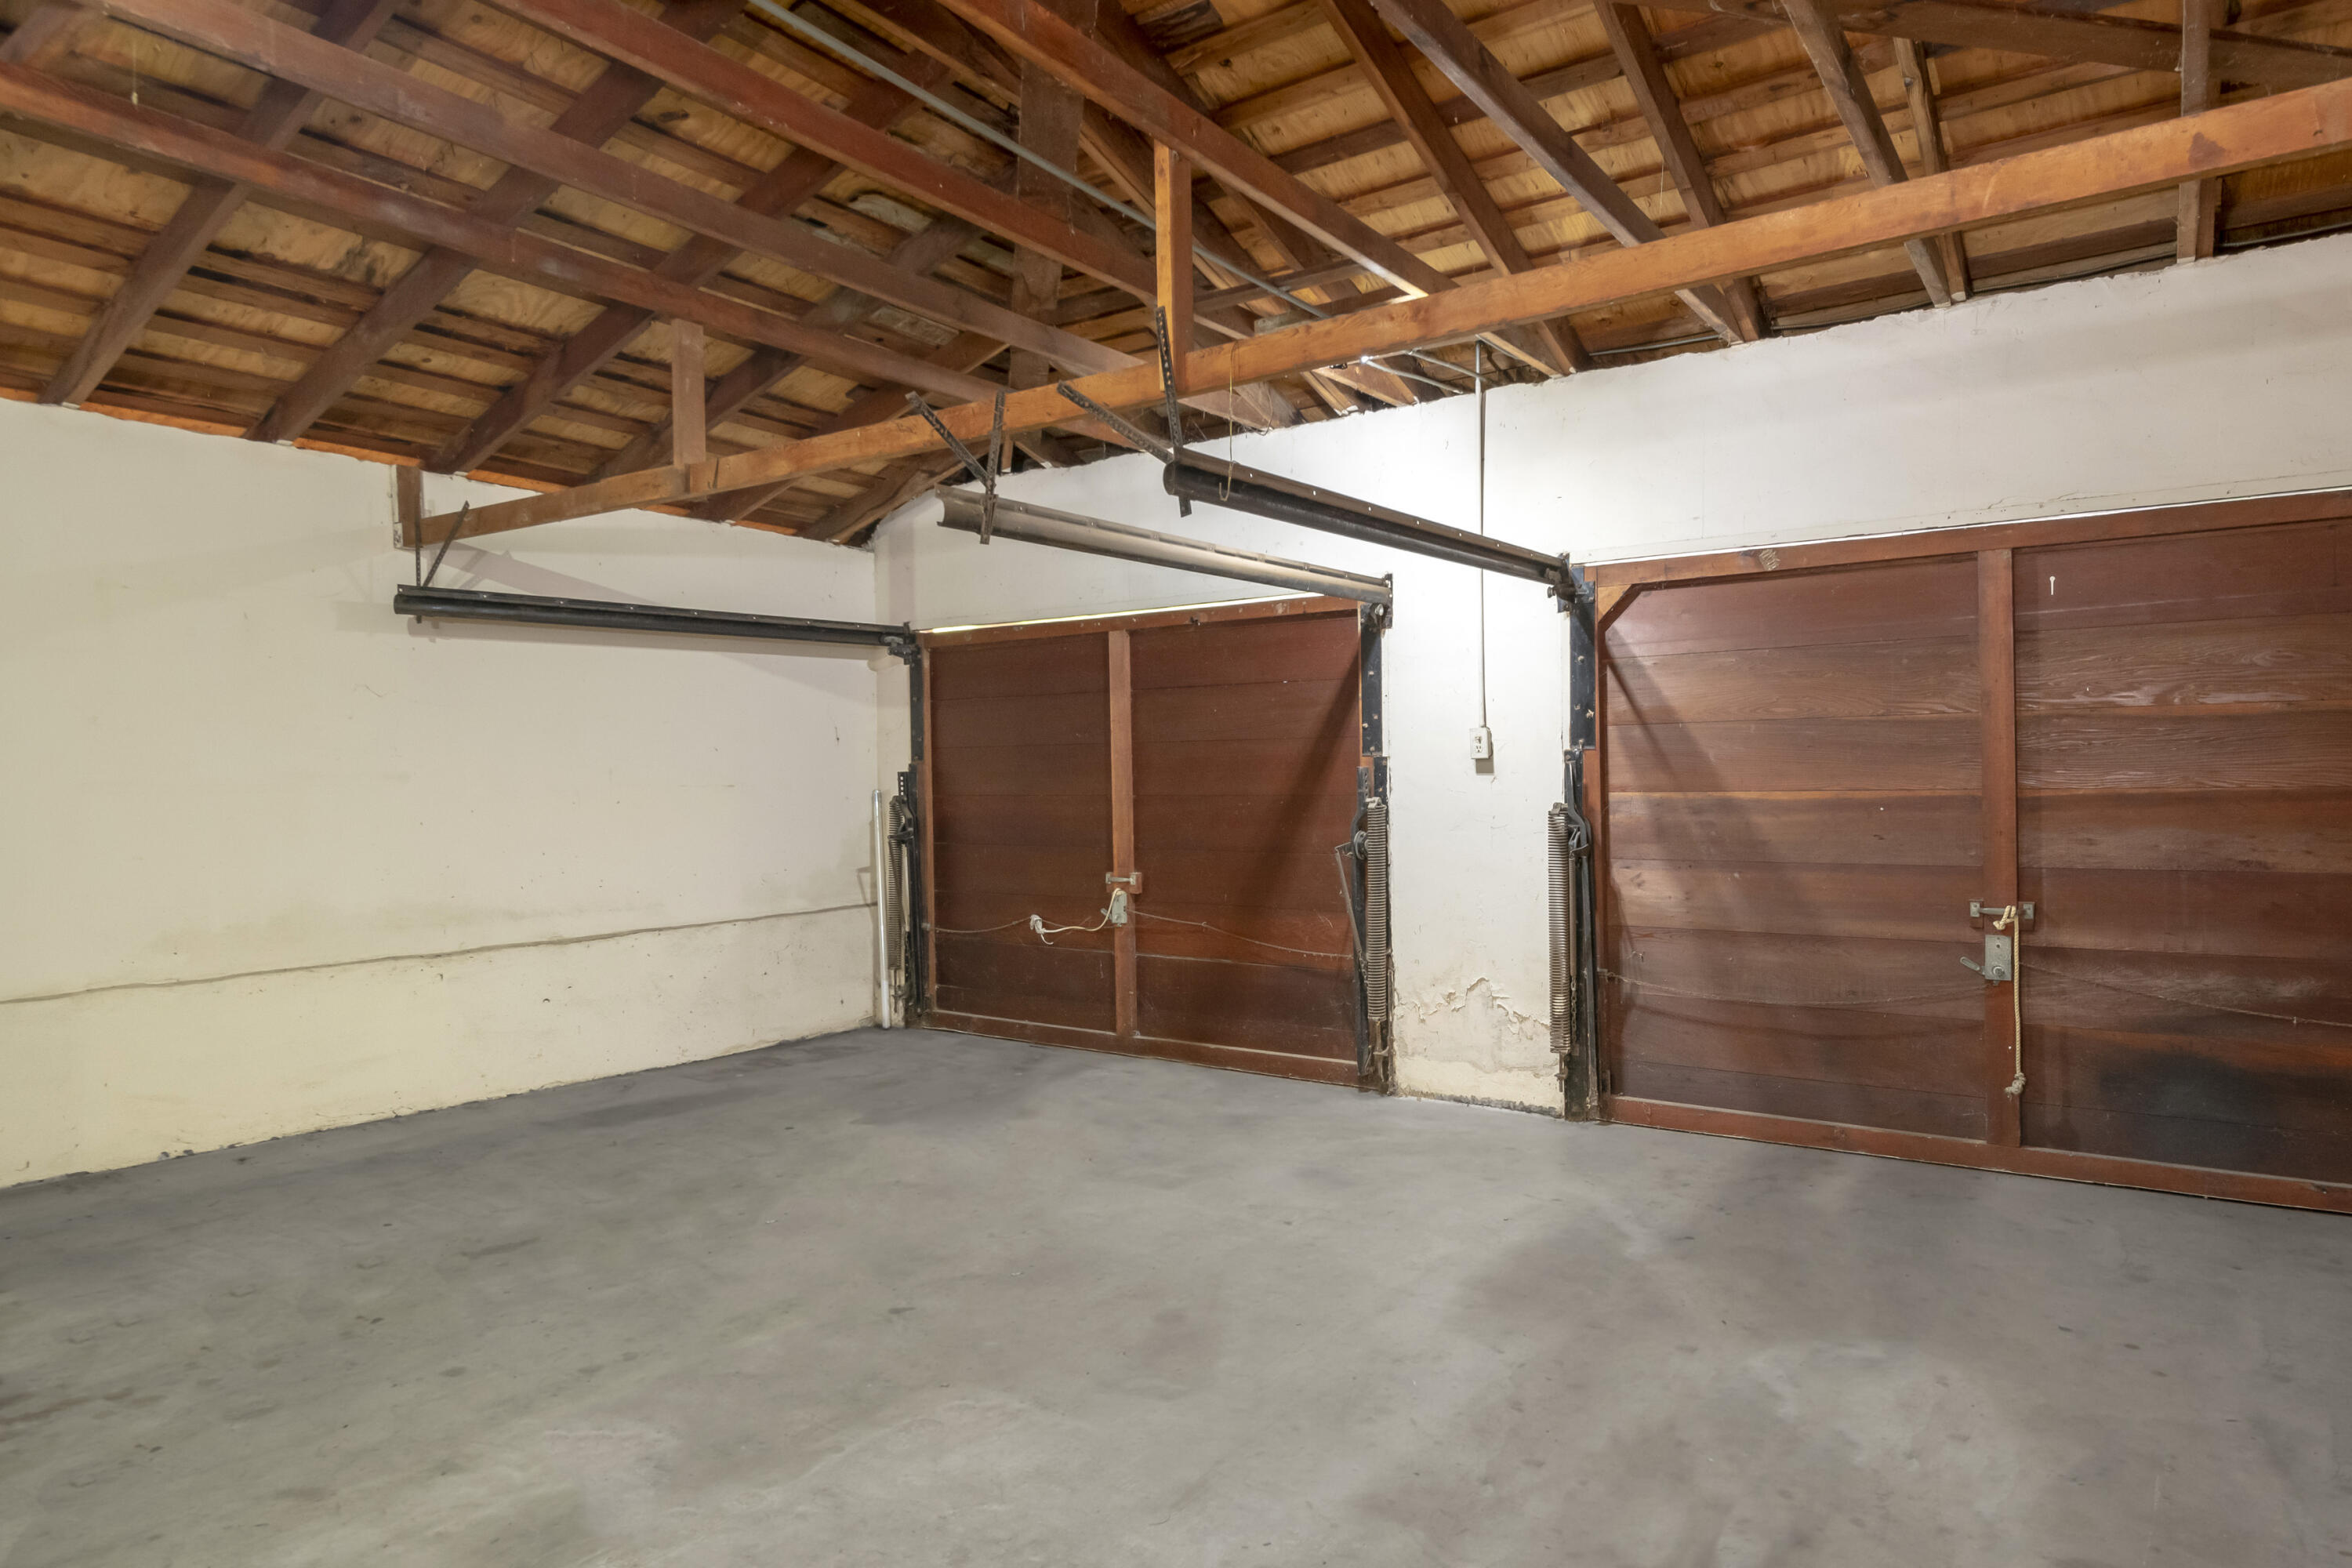
Garage with two wooden doors and exposed timber ceiling beams.
Floor plan for 201 Canon Drive showing three bedrooms, patios, garage, and workshop.
SEE ALL PHOTOS
Modern single-story home at dusk with a broad lawn, mature tree, and mountains behind it.
Aerial view of 201 Canon Drive, with Triangle Park and State Street labeled nearby.
Living room with a brick fireplace, large windows, and neutral upholstered seating.
Living room with a brick fireplace, white seating, and wood-framed windows overlooking greenery.
Living room with wood-framed windows overlooking a landscaped lawn, patio seating, and swimming pool.
Furnished covered patio overlooking a broad green lawn, mature trees, and a swimming pool.
Single-story home with a swimming pool and garden at dusk.
Swimming pool and lawn beneath mature trees, with tropical planting and sunset light.
Outdoor dining patio with a set table, wicker chairs, and lush hillside garden at sunset.
Landscaped property grounds with mature oak trees, agave plants, and mountain views at sunset.
Bright kitchen with white tile counters and garden views through wide windows.
Dining nook with a stained-glass pendant, glass table, and windows overlooking the garden and pool.
Dining area with a round wood table, woven chairs, and a built-in shelving niche.
Bright staged bedroom with a corner window overlooking lush greenery and a woven-front cabinet.
Bright, furnished bedroom with a king bed, sitting chair, and wide garden-facing windows.
Staged bedroom with a white bed, round mirror, and woven-front dresser.
Bedroom with a white bed and corner windows overlooking a lush garden.
Staged bedroom with a white bed, matching lamps, and garden views through wide windows.
Staged bedroom with a large bed, corner windows overlooking a leafy garden, and a wooden console.
Staged bedroom with a white bed, mirrored wall, and garden views through a large window.
Bedroom with a neatly made bed, mirrored wall, and desk beside built-in closets.
Bathroom with turquoise tile, a long mirrored vanity, bathtub, and toilet.
Bathroom with a mint-green bathtub, peach tile, and a long tiled vanity beneath bright windows.
Bathroom with peach tile, bathtub, toilet, and vanity beneath a frosted window.
Covered patio with dark wicker seating and glass doors overlooking a garden and pool.
Backyard swimming pool with lounge chairs, tropical landscaping, and mountain views.
Landscaped garden at sunset, framed by a sprawling oak tree and large agave plants.
Aerial view of 201 Canon Drive, showing its backyard pool and nearby Triangle Park.
Aerial view of a home with a swimming pool and landscaped yard among tree-lined homes.
Aerial view of a landscaped home with a swimming pool and surrounding mature trees.
Aerial view of 201 Canon Drive, with a swimming pool and landscaped yard.
Aerial view of 201 Canon Drive, with a swimming pool and yellow lot outline.
Single-story home with a landscaped lawn, flowering plants, and mountain views.
Workshop with a long workbench, pegboard wall, and extensive built-in shelving.
Garage with two wooden doors and exposed timber ceiling beams.
Floor plan for 201 Canon Drive showing three bedrooms, patios, garage, and workshop.
Courtesy of David Kim, Village Properties
Sold

201 Canon Drive

201 Canon Drive, SANTA BARBARA, CA 93105

$3,800,034
Homes on Canon Drive rarely come available, not to mention a property on .68 acre spanning from street to street. Echoing the classic Paul Green design, this single level home features an abundance of windows, bringing in natural light and showcasing views of the mountains and idyllic setting. The expansive grounds provide lush & mature landscaping. Enjoy the private and tranquil backyard oasis, complete with a pool & lounge area set next to a fruit orchard, and multiple patio spaces ideal for al fresco dining & entertaining. For the morning coffee or dinner out, State St is just a few blocks away, where many of Santa Barbara's favorite local restaurants and shops are enjoyed. Located just a few houses from Steven's Park and Triangle Park, and blocks to the coveted Peabody Charter School. This is truly a one-of-a-kind opportunity to own a special property in one of Santa Barbara's most desirable neighborhoods.

3
beds

3
baths

2,183 Sq.Ft. LIVING AREA

0.68 Acres lot

Features & Amenities

Interior

  • total bedrooms3
  • Total bathrooms3
  • full bathrooms3
  • Laundry room 220 V Elect, Gas Hookup, Laundry Room
  • Flooring Laminate, Carpet, Tile
  • Fireplace Gas, LR
  • APPLIANCES Gas Range, Dishwasher, Gas Stove

Area & Lot

  • Status Sold
  • Date Sold March 18, 2024
  • Living Area2,183 Sq.Ft.
  • Total Area2,183 Sq.Ft.
  • Lot Area0.68 Acres
  • MLS® ID24-598
  • TypeResidential
  • YEAR BUILT1948
  • NeighborhoodMission Canyon
  • Architecture StylesRanch
  • View DescriptionMountain(s), Setting, Partial/Filtered
  • Elementary SchoolPeabody
  • Middle SchoolS.B. Jr.
  • High SchoolS.B. Sr.

Exterior

  • Garage Space2.0
  • water SourceSB Wtr
  • roofComposition
  • lot featuresLevel, Steep Slope, Near Public Transit
  • parkingGar 2, Detached
  • HEAT TYPEForced Air
  • AIR CONDITIONINGCentral Air
  • sewerSewer Hookup
  • SubstructureSlab
  • security FeaturesSmoke Detector(s)
  • other exterior FeaturesPool, Deck, Patio Open, Patio Covered, Lawn, Fruit Trees, Fenced: BCK

Financial

  • Sales Price$3,800,034
  • Zoning R-1

Mission Canyon

Explore
David M. Kim

David M. Kim

Devin Wong

Devin Wong

Work With Us

With over 20 years of experience in the Santa Barbara real estate market, our trusted team of experts features two UCSB alumni and one Montecito native. We excel by employing proven marketing strategies and negotiation skills, putting clients in advantageous positions. By tailoring custom plans focused on each client’s needs and goals, we surpass expectations and foster lasting relationships. Our dedication ensures success for clients in the competitive Santa Barbara real estate landscape.

@dkgroup_sb