Aerial view of a Spanish-style home amid mature trees, with a golf course and pond beyond.
White two-story home with a tiled roof, brick driveway, and colorful landscaped gardens.
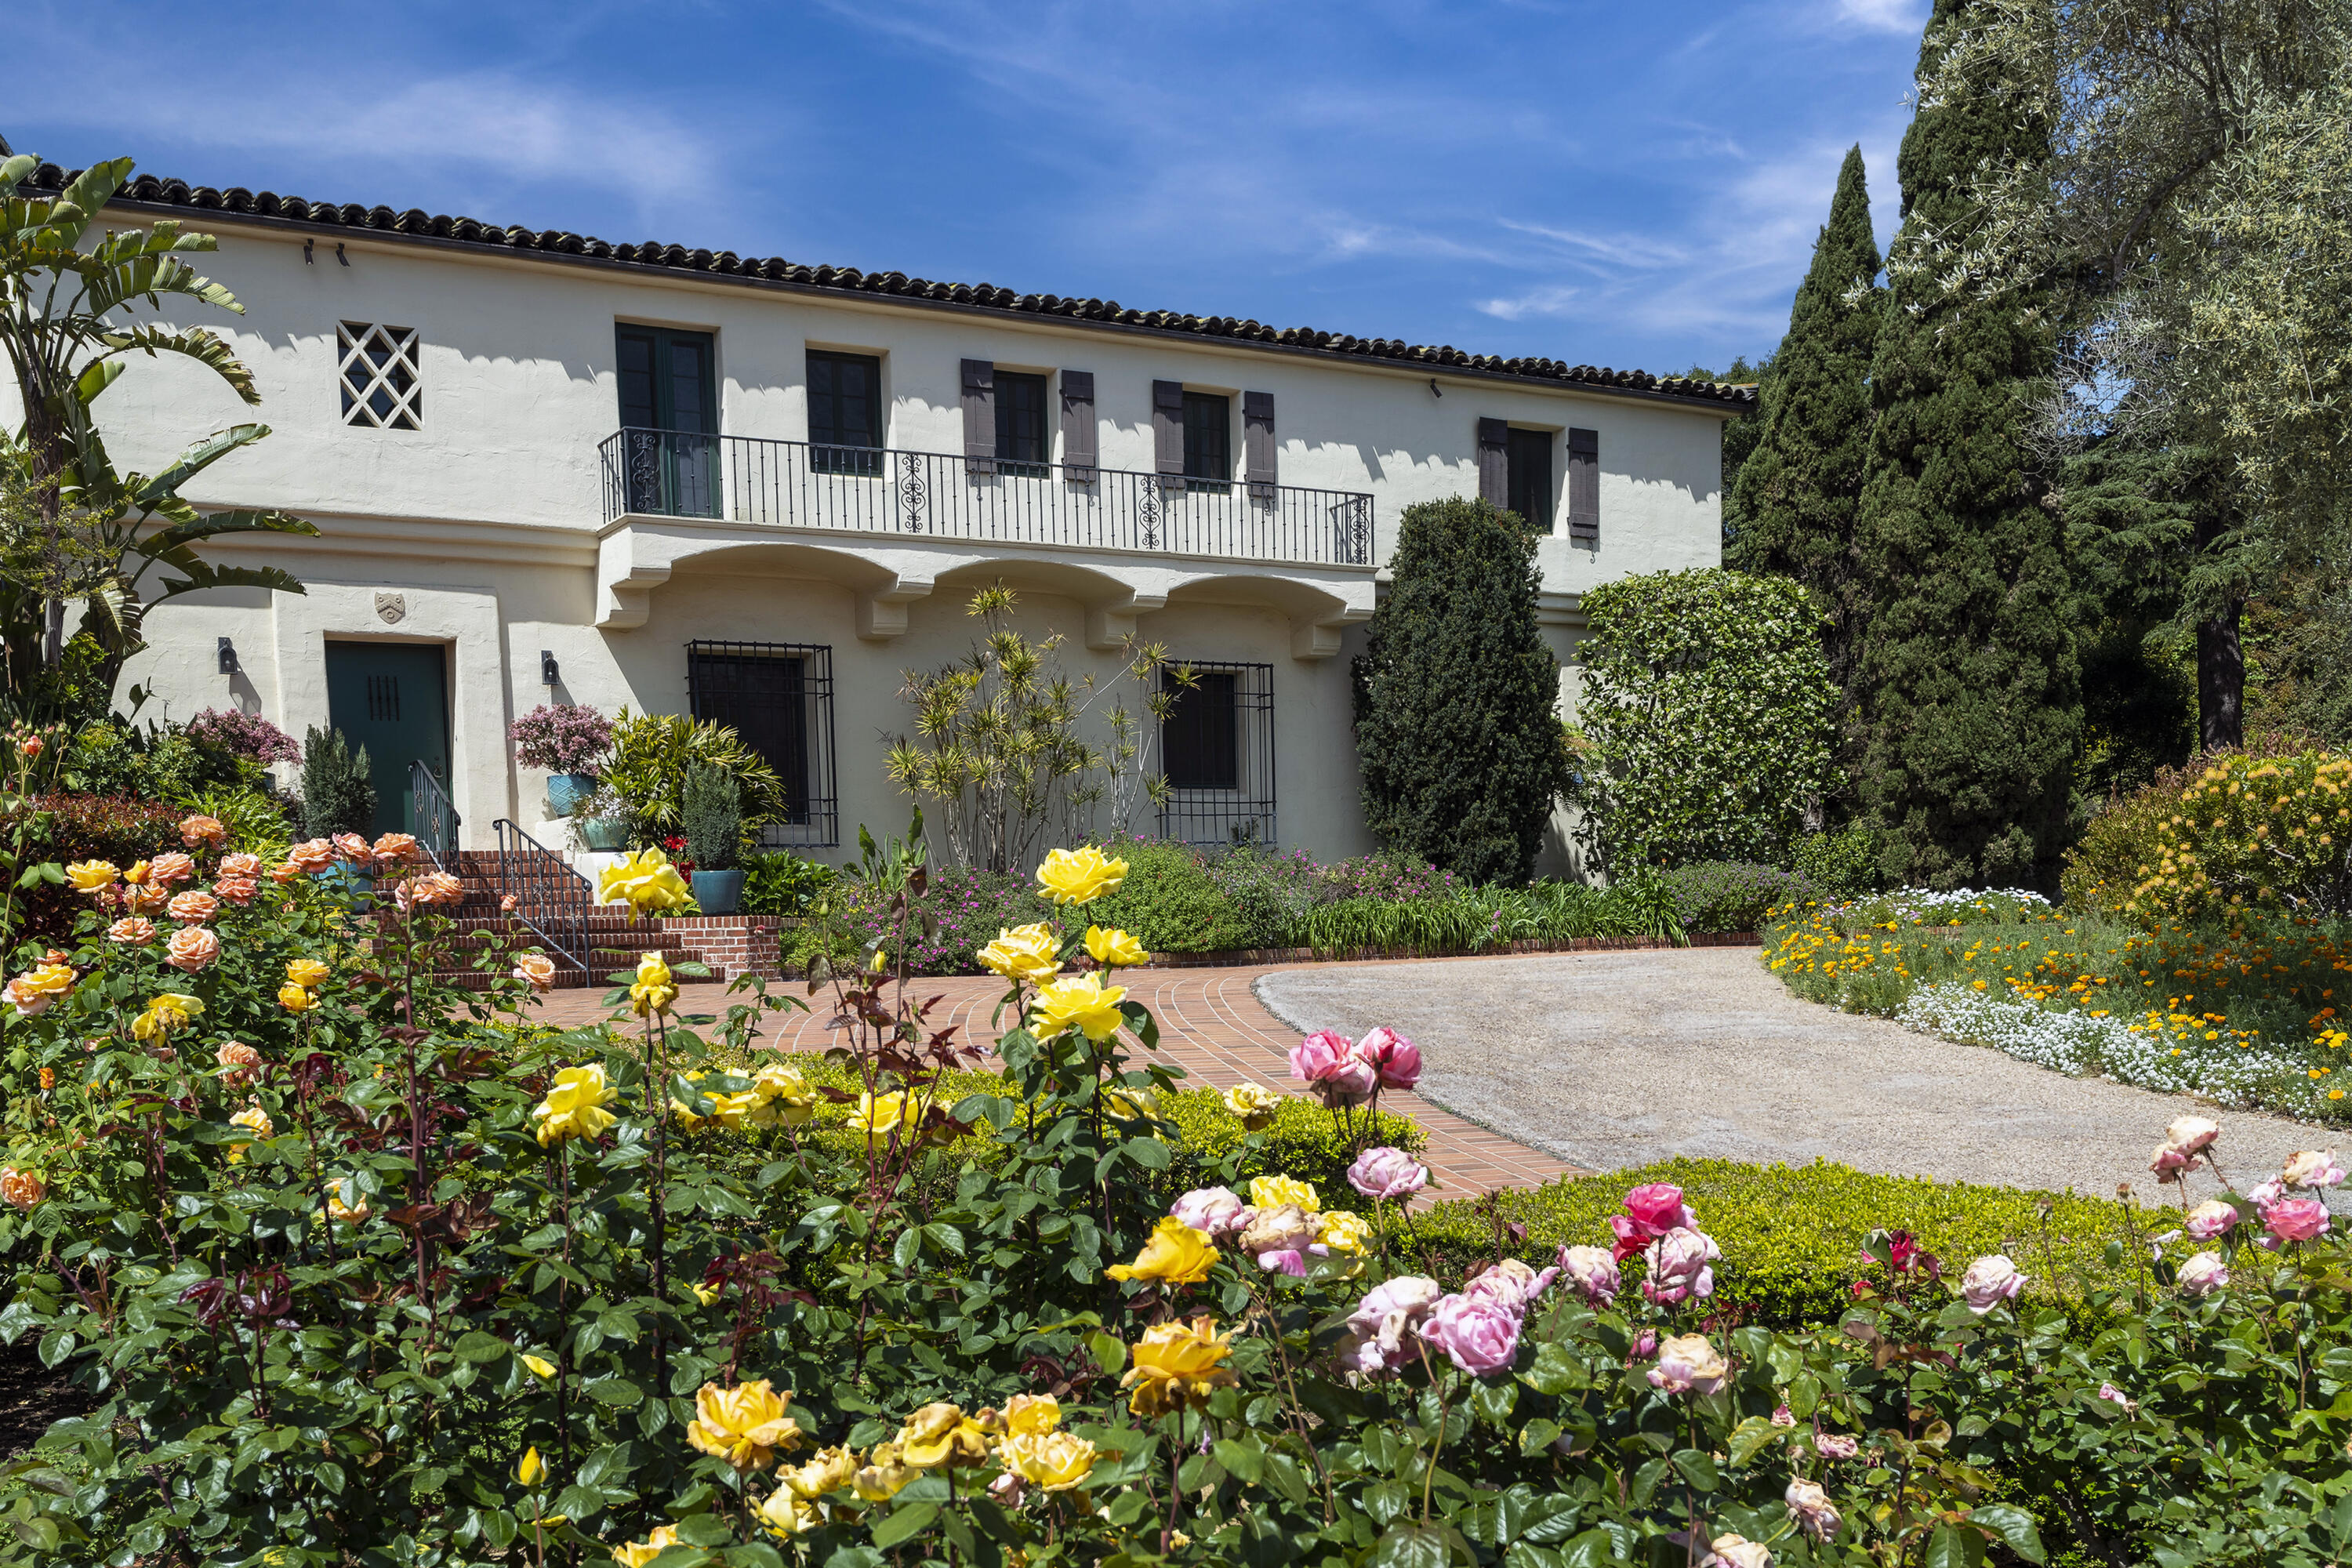
Two-story white stucco home with an iron balcony, framed by colorful rose gardens.
White stucco home with a tiled courtyard, wrought-iron balcony, and rose garden.
Living room with exposed wood ceiling beams, terracotta tile floors, and a large arched opening.
Living room with exposed wood beams, a white fireplace, and seating around a coffee table.
Ornately carved wooden wall panel beside a wood-framed window
Living room with white upholstered seating, exposed wood ceiling beams, and an open shuttered doorway.
Dining room viewed through a white archway, with a patterned ceiling and colorful tiled steps.
Dining room with a patterned wood ceiling, arched shutters, and a set table.
Dining room with an ornate patterned ceiling, arched doorway, and set table.
Ornately carved dark wooden door with metal ring pulls beside a patterned glass window.
Living room with exposed wood beams, white sofas, carved shutters, and an antique typewriter on a wooden desk.
Spanish-style courtyard with stone paving, central fountain, and covered wooden balcony.
Spanish-style home courtyard with a small pool, stone patio, and outdoor dining table.
Landscaped courtyard patio with stone steps, tiled benches, rose vines, and a small fountain.
Stucco home with dark tiled roof and lush bird-of-paradise garden, backed by mountains.
Striped carpeted staircase with dark metal railings, framed artwork, and a geometric pendant light.
Interior stairwell with a timber ceiling, hanging lantern, and arched opening.
Long hallway with dark wood floors, green built-in cabinets, and an arched window at the end.
Staged bedroom with a white bed, mustard walls, and a pair of upholstered chairs by the windows.
Sitting room with a mustard-yellow wall, green-framed window, and upholstered chairs.
Bedroom with a black four-poster bed, green-trimmed windows, and hardwood floors.
Balcony overlooking a lush landscaped garden, with a black railing and tropical plants.
Bedroom with a large bed, sitting area, green-trimmed window, and colorful patterned rug.
Open interior window framing a mountain view above leafy greenery.
Bright bathroom with a pedestal sink, tall windows, and an open doorway to a bedroom.
Home office with built-in white cabinetry, dark-framed windows, and a rustic desk on a striped rug.
Bedroom with a neatly made bed, paired bedside lamps, and two bright windows.
Bright white kitchen with a central island, patterned ceiling beams, and an adjoining breakfast table.
Coastal path winding through greenery toward a small beach and the ocean.
Aerial view of a tiled-roof home amid mature trees, gardens, and a curved driveway.
SEE ALL PHOTOS
Aerial view of a Spanish-style home amid mature trees, with a golf course and pond beyond.
White two-story home with a tiled roof, brick driveway, and colorful landscaped gardens.
Two-story white stucco home with an iron balcony, framed by colorful rose gardens.
White stucco home with a tiled courtyard, wrought-iron balcony, and rose garden.
Living room with exposed wood ceiling beams, terracotta tile floors, and a large arched opening.
Living room with exposed wood beams, a white fireplace, and seating around a coffee table.
Ornately carved wooden wall panel beside a wood-framed window
Living room with white upholstered seating, exposed wood ceiling beams, and an open shuttered doorway.
Dining room viewed through a white archway, with a patterned ceiling and colorful tiled steps.
Dining room with a patterned wood ceiling, arched shutters, and a set table.
Dining room with an ornate patterned ceiling, arched doorway, and set table.
Ornately carved dark wooden door with metal ring pulls beside a patterned glass window.
Living room with exposed wood beams, white sofas, carved shutters, and an antique typewriter on a wooden desk.
Spanish-style courtyard with stone paving, central fountain, and covered wooden balcony.
Spanish-style home courtyard with a small pool, stone patio, and outdoor dining table.
Landscaped courtyard patio with stone steps, tiled benches, rose vines, and a small fountain.
Stucco home with dark tiled roof and lush bird-of-paradise garden, backed by mountains.
Striped carpeted staircase with dark metal railings, framed artwork, and a geometric pendant light.
Interior stairwell with a timber ceiling, hanging lantern, and arched opening.
Long hallway with dark wood floors, green built-in cabinets, and an arched window at the end.
Staged bedroom with a white bed, mustard walls, and a pair of upholstered chairs by the windows.
Sitting room with a mustard-yellow wall, green-framed window, and upholstered chairs.
Bedroom with a black four-poster bed, green-trimmed windows, and hardwood floors.
Balcony overlooking a lush landscaped garden, with a black railing and tropical plants.
Bedroom with a large bed, sitting area, green-trimmed window, and colorful patterned rug.
Open interior window framing a mountain view above leafy greenery.
Bright bathroom with a pedestal sink, tall windows, and an open doorway to a bedroom.
Home office with built-in white cabinetry, dark-framed windows, and a rustic desk on a striped rug.
Bedroom with a neatly made bed, paired bedside lamps, and two bright windows.
Bright white kitchen with a central island, patterned ceiling beams, and an adjoining breakfast table.
Coastal path winding through greenery toward a small beach and the ocean.
Aerial view of a tiled-roof home amid mature trees, gardens, and a curved driveway.
Courtesy of Knight Real Estate Group, Village Properties - 1
Sold

4305 Via Presada

4305 Via Presada, SANTA BARBARA, CA 93110

$5,975,000
La Sonrisa, a stunning Spanish Colonial Revival estate designed by Floyd Brewster, protege of George Washington Smith and the architect behind the Santa Barbara Museum of Natural History, is making its market debut. The historic 4BD|4BA estate is situated on over an acre of exquisitely landscaped grounds in the coveted Hope Ranch enclave of Santa Barbara. Commissioned in 1931 by Naval Captain C.G. Davy, the second President of Hope Ranch Estates, the 5,000SF home boasts preserved hand-painted tiles, intricately carved wooden shutters from Peru, and rare details such as original brass hardware, custom ironwork, and decorative window glass from the 1930s. For those with an appreciation for beauty, architecture, and history, La Sonrisa is the perfect legacy estate.

4
beds

4
baths

5,088 Sq.Ft. LIVING AREA

1.09 Acres lot

Features & Amenities

Interior

  • total bedrooms4
  • Total bathrooms4
  • full bathrooms3
  • half bathroom1
  • Laundry room In Garage, Laundry Room
  • Flooring Carpet, Hardwood, Tile
  • Fireplace Other, 2, LR, Patio
  • APPLIANCES Refrigerator, Electric Range, Built-In Gas Oven, Dishwasher, Disposal, Double Oven, Dryer, Microwave, Washer

Area & Lot

  • Status Sold
  • Date Sold September 22, 2023
  • Living Area5,088 Sq.Ft.
  • Lot Area1.09 Acres
  • MLS® ID23-1348
  • TypeResidential
  • YEAR BUILT1931
  • Architecture StylesColonial, Medit, Spanish
  • View DescriptionMountain(s), Setting, Panoramic
  • Elementary SchoolVieja Valley
  • Middle SchoolLaColina
  • High SchoolSan Marcos

Exterior

  • STORIES2
  • water SourceLa Cumb Wtr
  • utilitiesUnderground Util
  • roofTile
  • lot featuresLevel, Corner Lot
  • parkingGar 2, Interior Access, Attached
  • HEAT TYPEForced Air
  • sewerSeptic In
  • SubstructureSlab, Raised, Mixed
  • HOA AmenitiesOther, Tennis Court(s), Security
  • security FeaturesSmoke Detector(s)
  • other exterior FeaturesOther, Patio Open, Lawn, Fruit Trees, Yard Irrigation PRT, Fenced: PRT

Financial

  • Sales Price$5,975,000
  • Zoning EX-1
David M. Kim

David M. Kim

Work With Us

With over 20 years of experience in the Santa Barbara real estate market, our trusted team of experts features two UCSB alumni and one Montecito native. We excel by employing proven marketing strategies and negotiation skills, putting clients in advantageous positions. By tailoring custom plans focused on each client’s needs and goals, we surpass expectations and foster lasting relationships. Our dedication ensures success for clients in the competitive Santa Barbara real estate landscape.

@dkgroup_sb